
 Our specialty
New Home Construction
Custom homes built from the ground up: foundation, framing, roofing, plumbing, electrical and finishes, managed by one team from permit to keys.
Request an estimate(937) 519-6357Serving Trenton, Hamilton & nearby NJ towns and Bucks County, PASe habla español
New homes · Additions · Remodeling — NJ & PA
One registered, insured team for your whole home project — from new additions to the plumbing.
Services
Building, plumbing, electrical and structure handled by one team, so you don’t have to coordinate four contractors.
Our specialtyCustom homes built from the ground up: foundation, framing, roofing, plumbing, electrical and finishes, managed by one team from permit to keys.
Request an estimate Our specialty
More space without moving: room additions, second stories, in-law suites and expanded kitchens, tied into your existing home the right way.
Request an estimate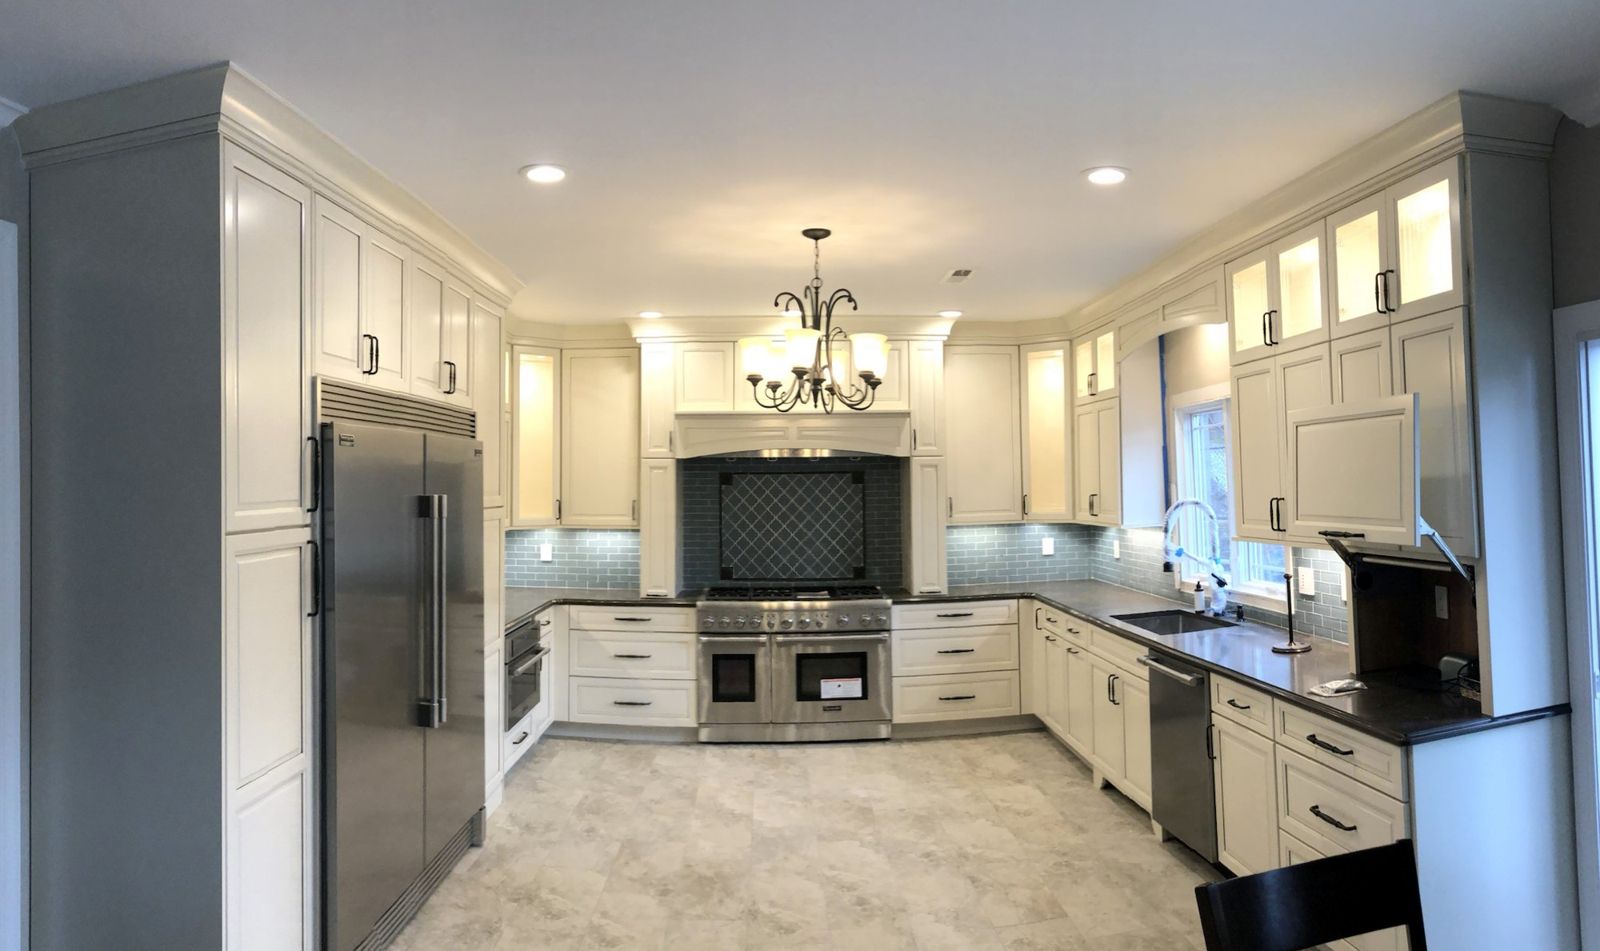
Cabinets, countertops, layout changes, lighting and the plumbing and electrical behind them.
Request an estimate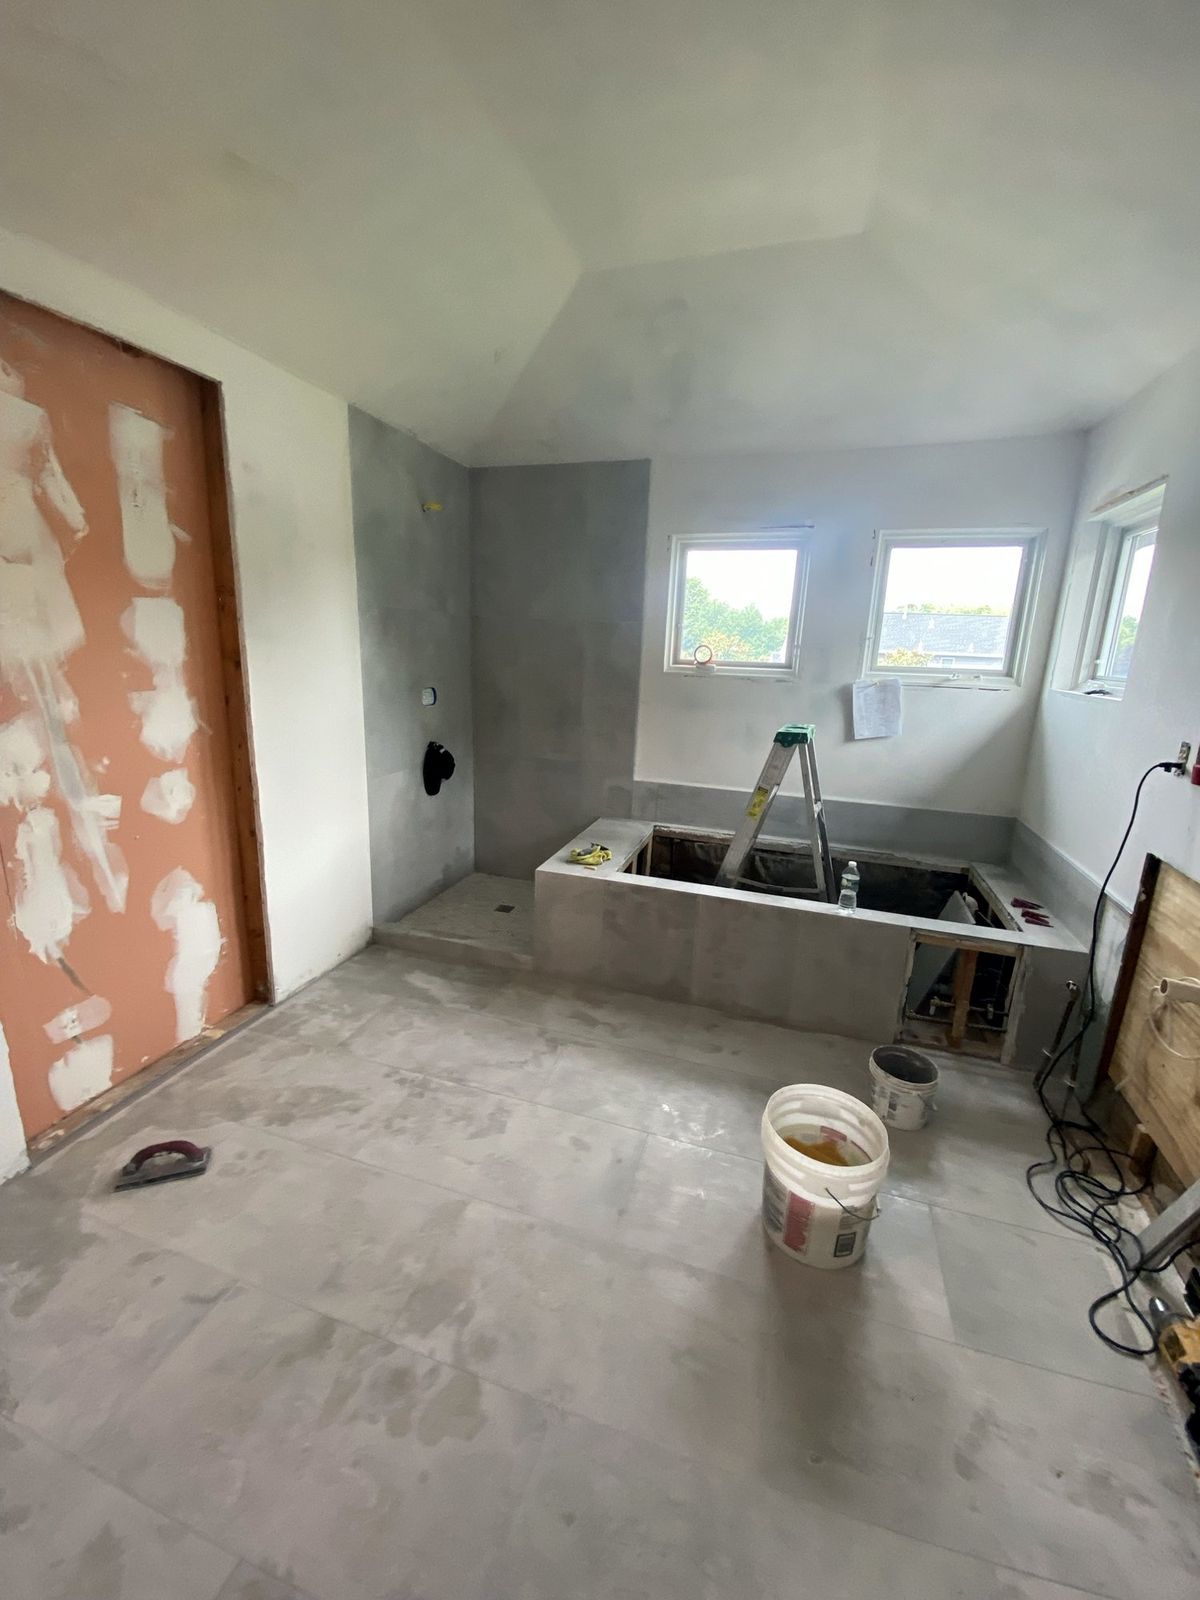
Showers, tubs, vanities and tile, with proper waterproofing and ventilation.
Request an estimate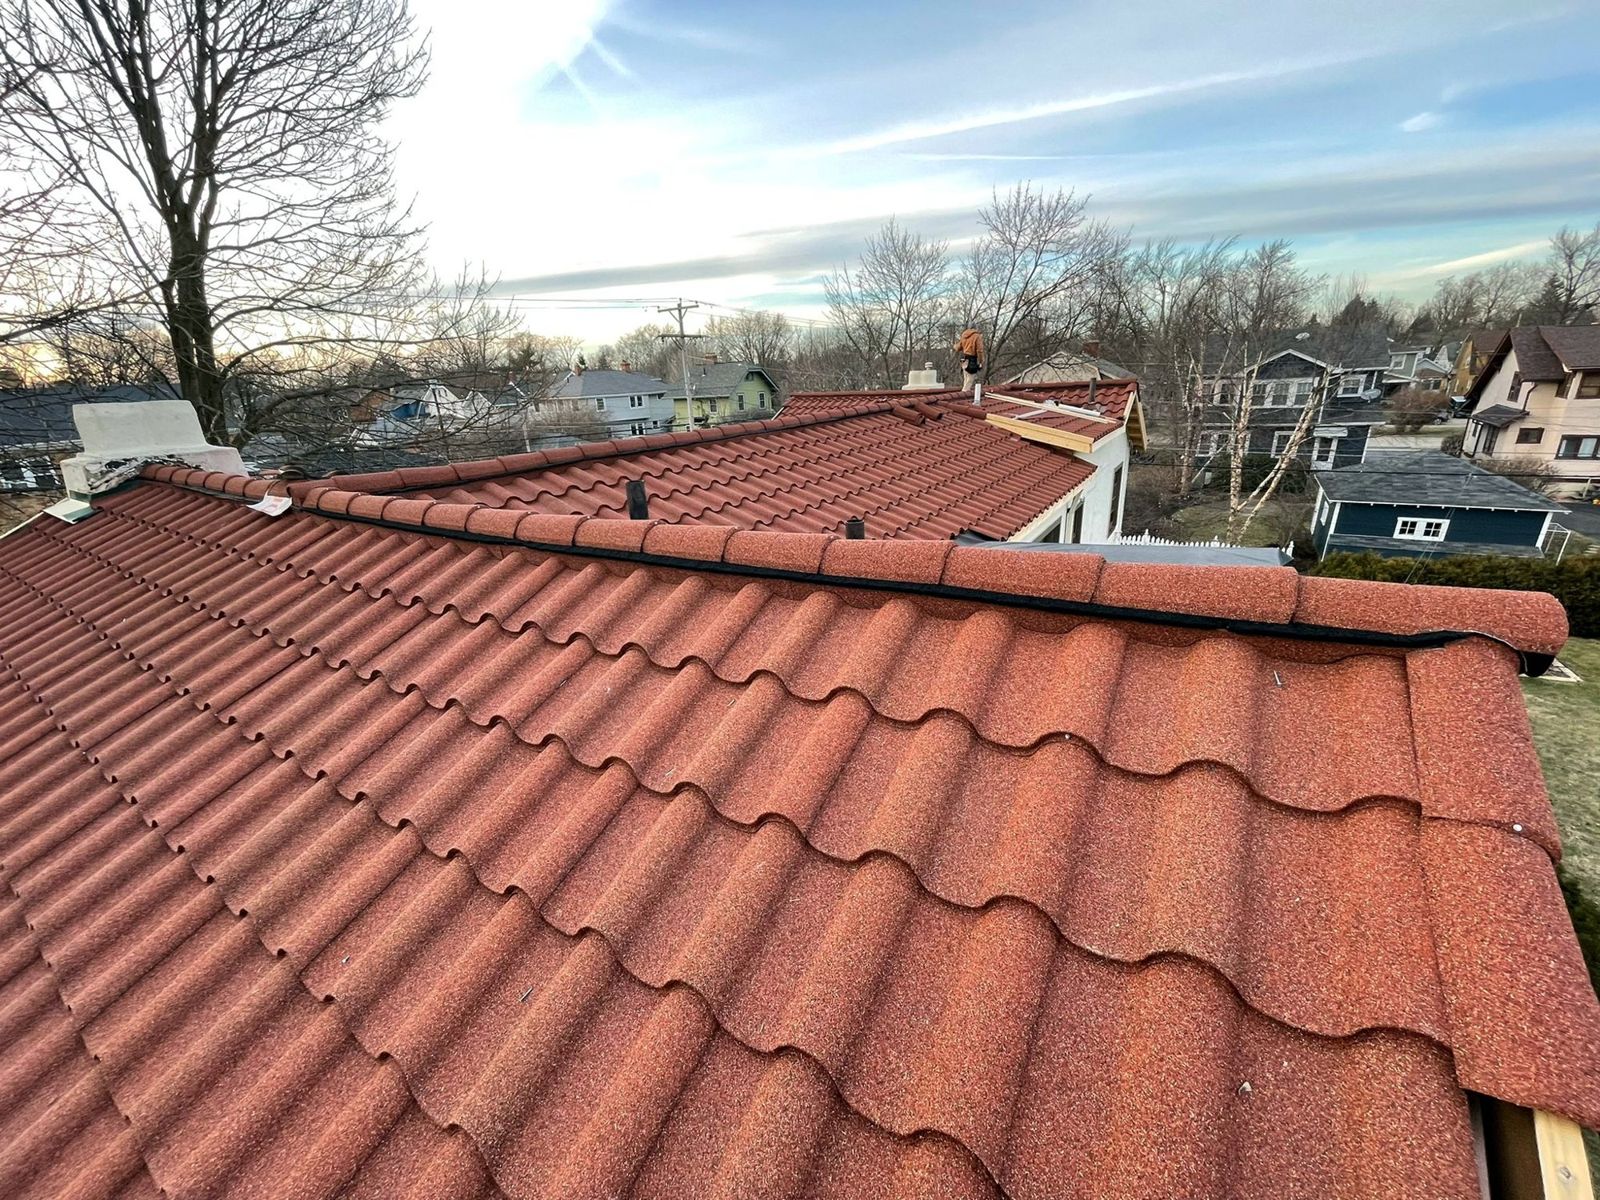
Tear-offs and new roofs: shingles, stone-coated steel tile and low-slope roofs, with the deck, flashing and vents done right.
Request an estimate Example photo
Sagging floors, cracked beams and weak basement supports repaired and reinforced.
Request an estimate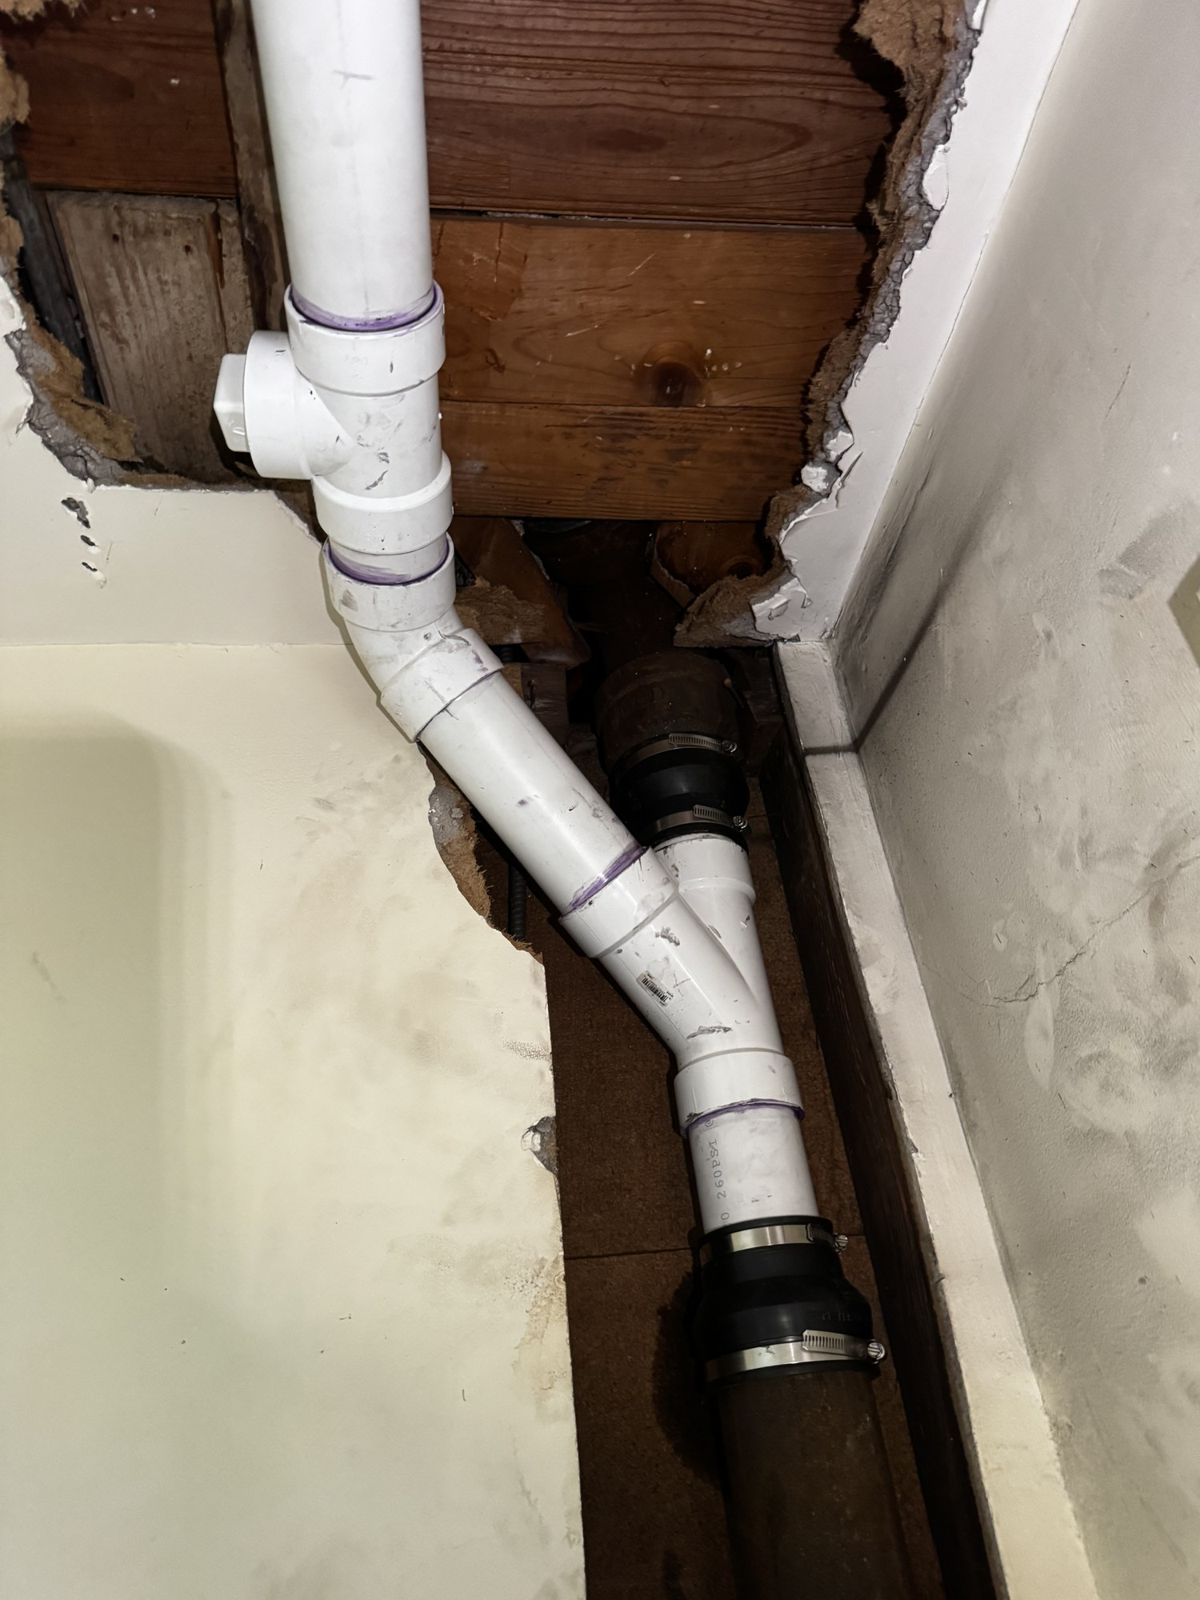
Water and drain lines, fixtures, water heaters and full rough-ins for new work.
Request an estimate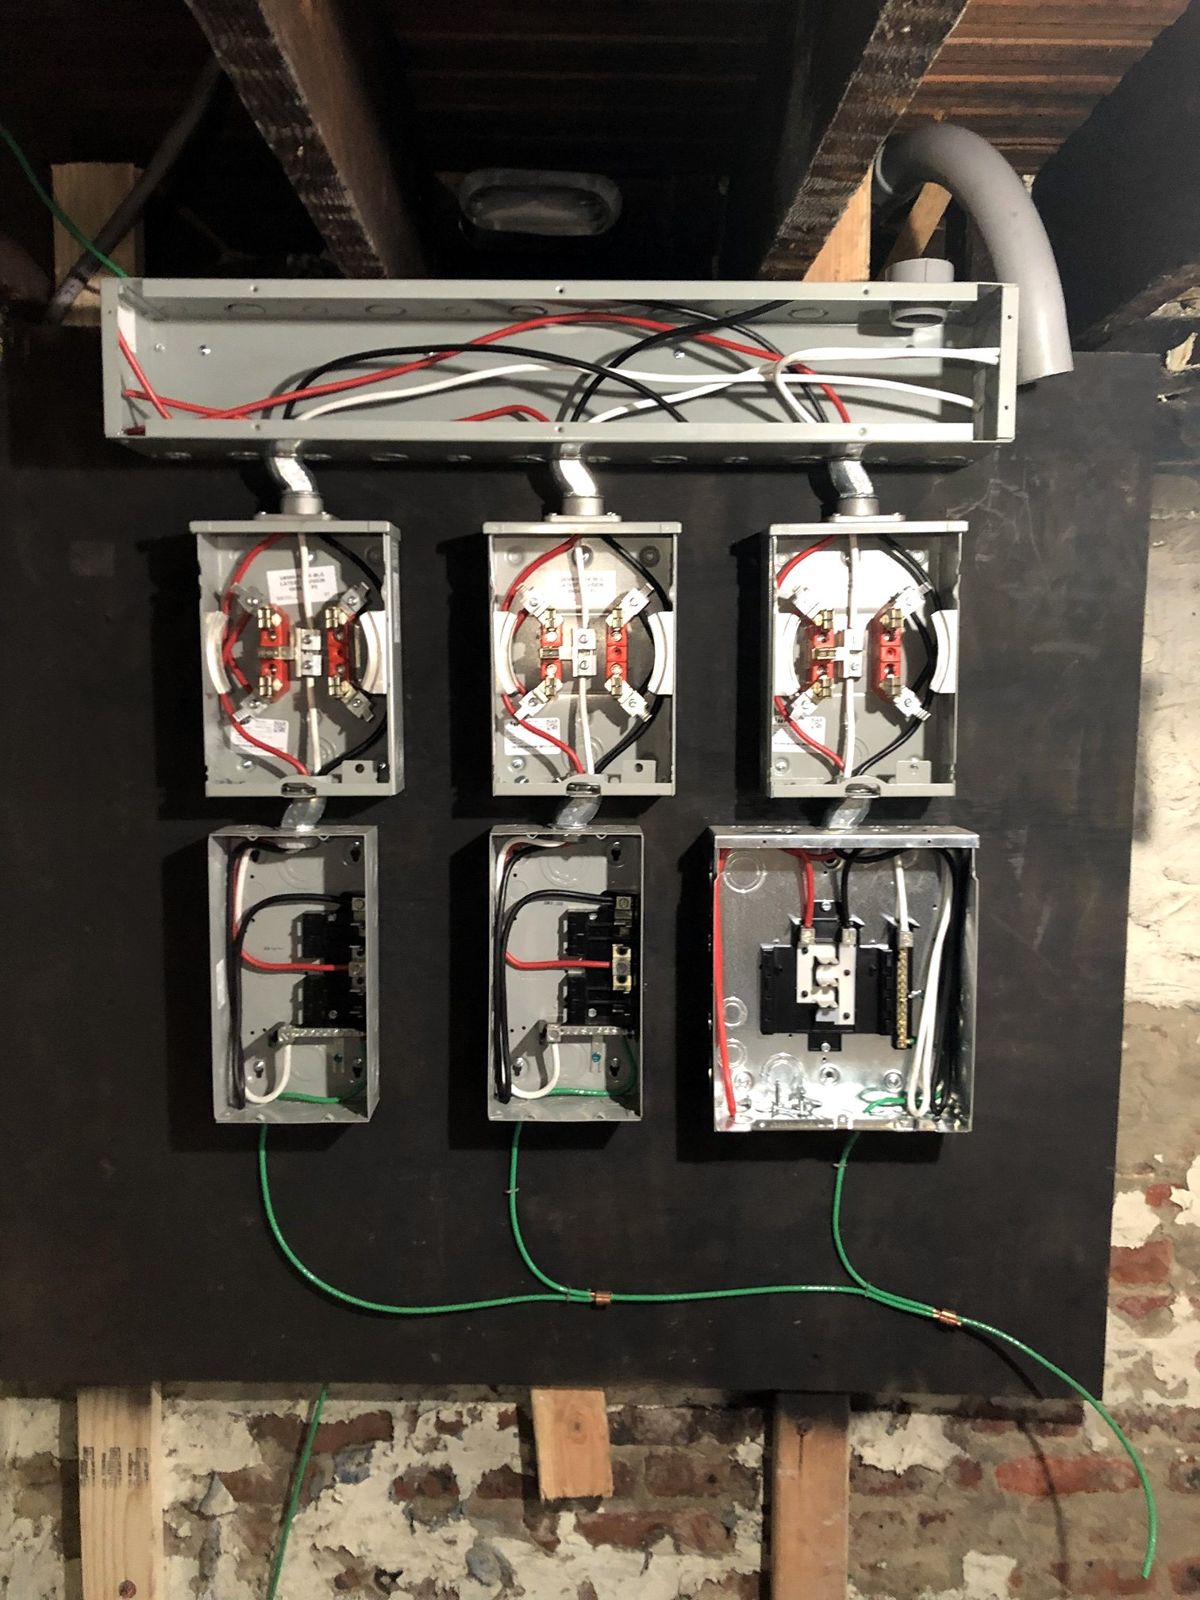
Wiring, panels, circuits, lighting and outlets for remodels and new construction.
Request an estimate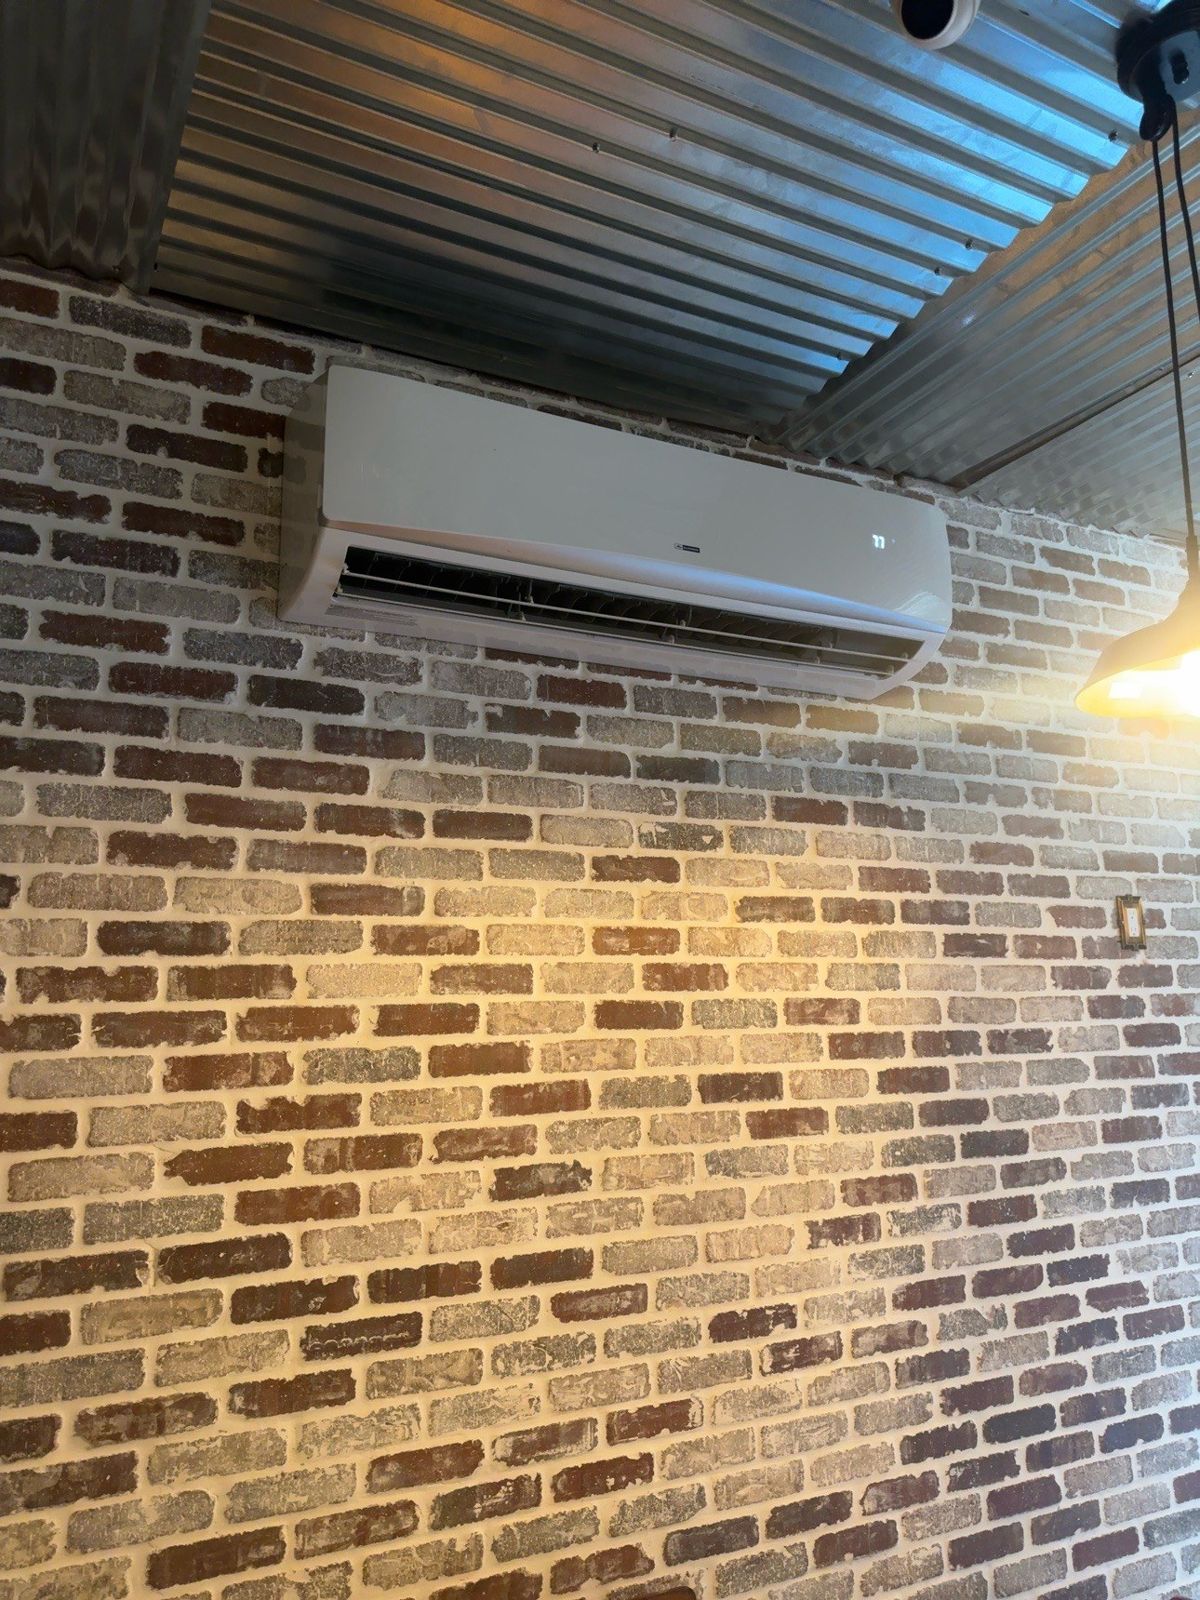
Refrigerant line sets and connections for new or replacement air conditioning.
Request an estimateHow we build
Drag to rotate. Choose a stage to see what happens, how long it usually takes and which inspection follows.
Finish
Siding, roofing, windows, porch and landscaping.
Illustration. Timelines vary with size, permits and weather; your written estimate includes your schedule.
Projects
Real projects from our crews. On before & after photos, drag the handle to compare.
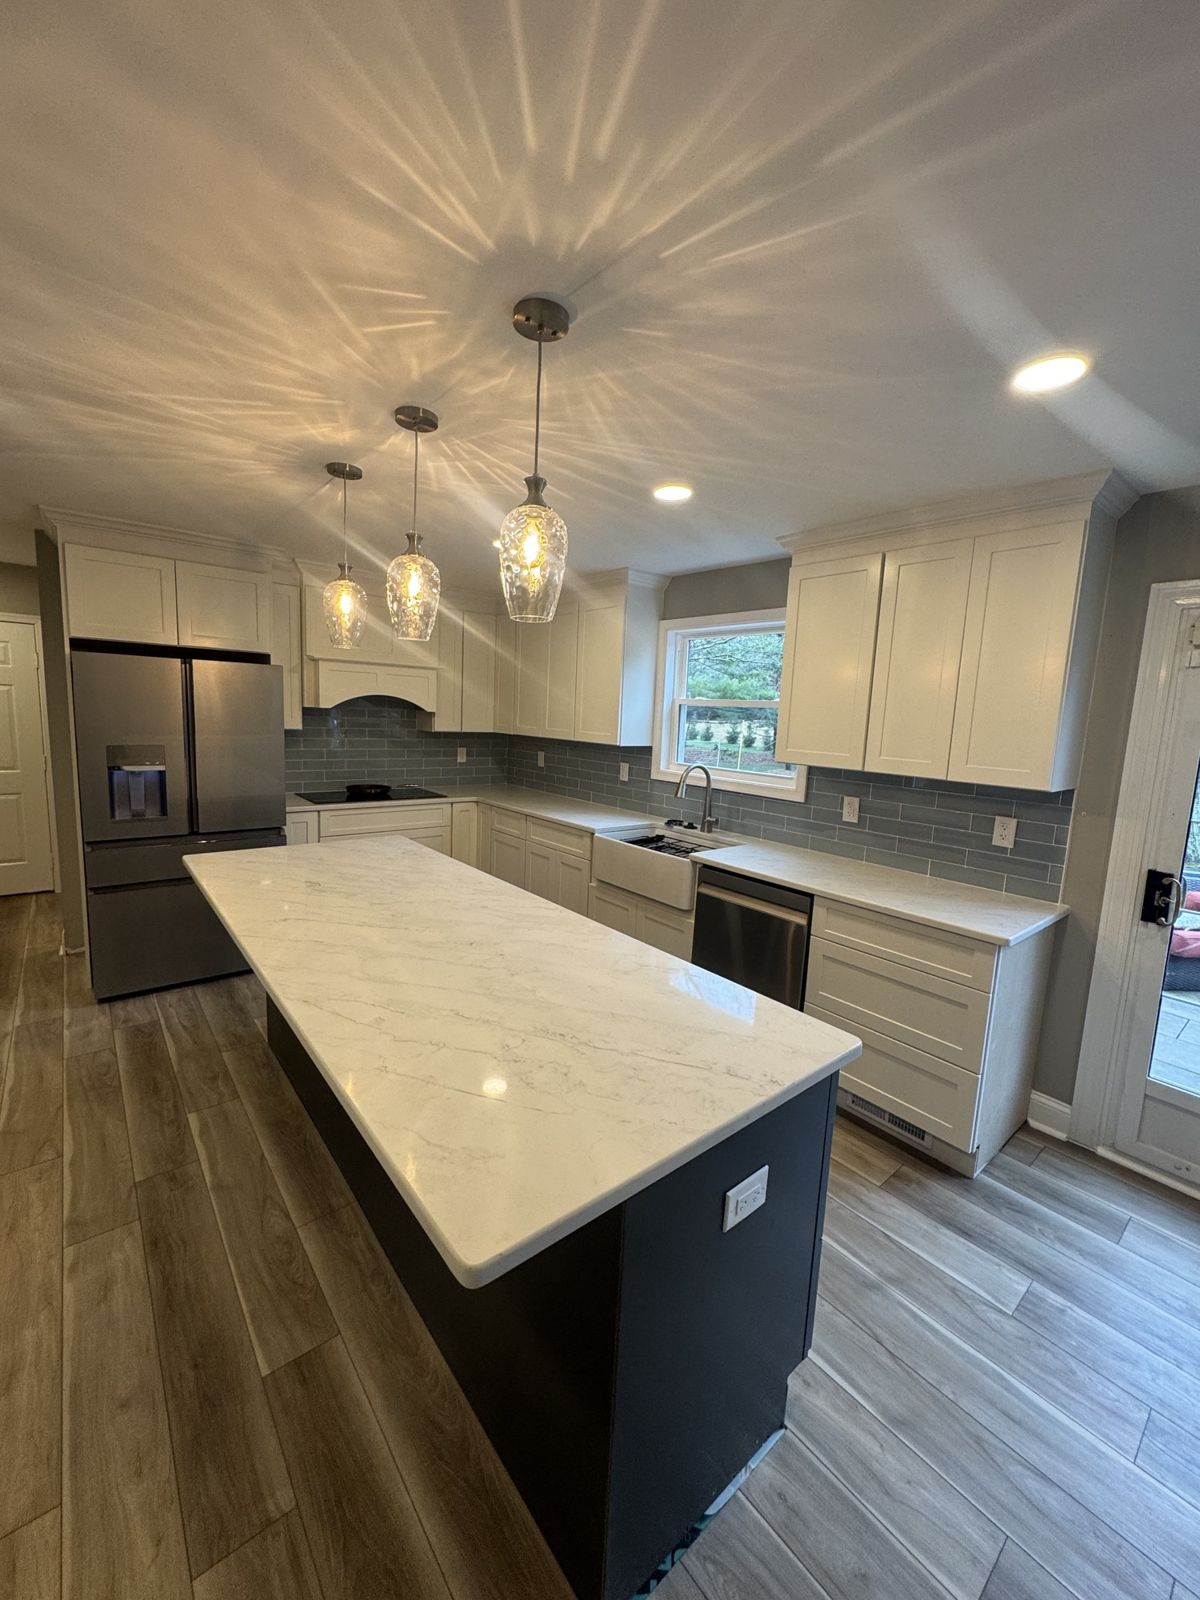
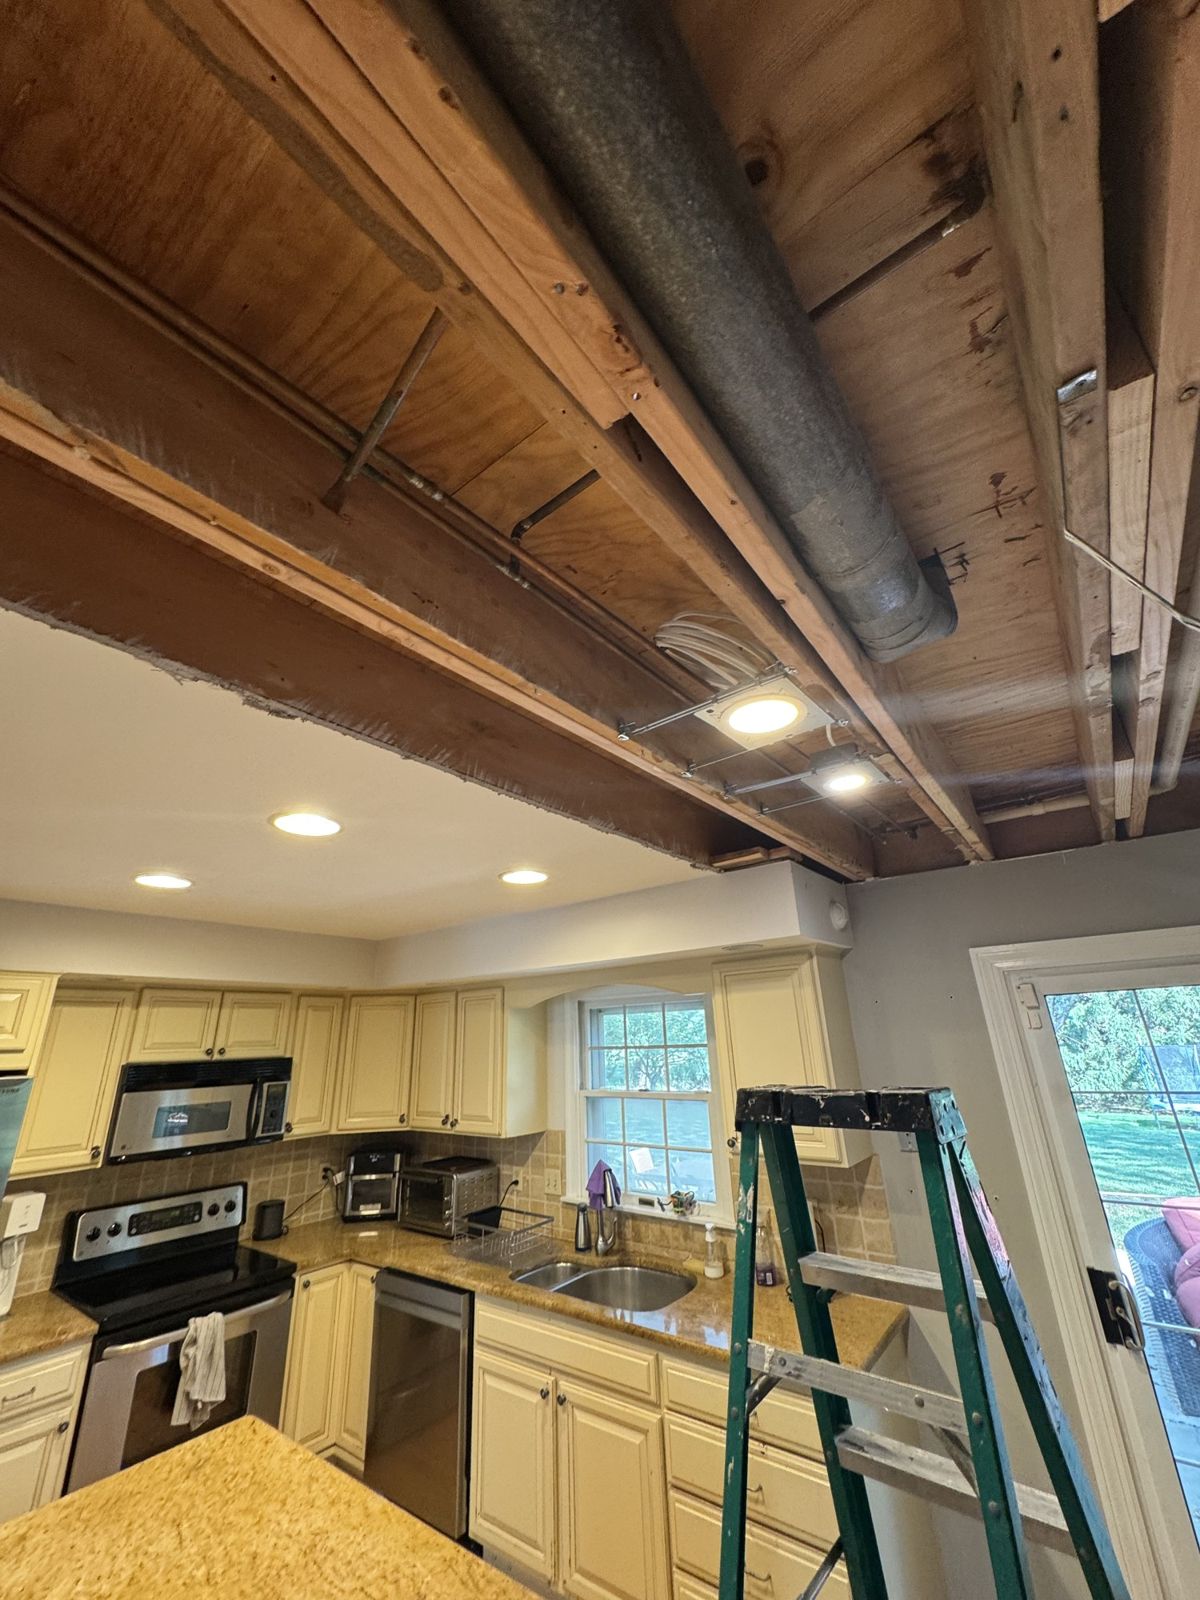
A dated oak kitchen opened up and rebuilt: white shaker cabinets to the ceiling, a navy island with quartz top, stacked wall ovens, subway tile and wood-look floors through the whole floor, plus a built-in mudroom bench and a new powder room.
Step by step
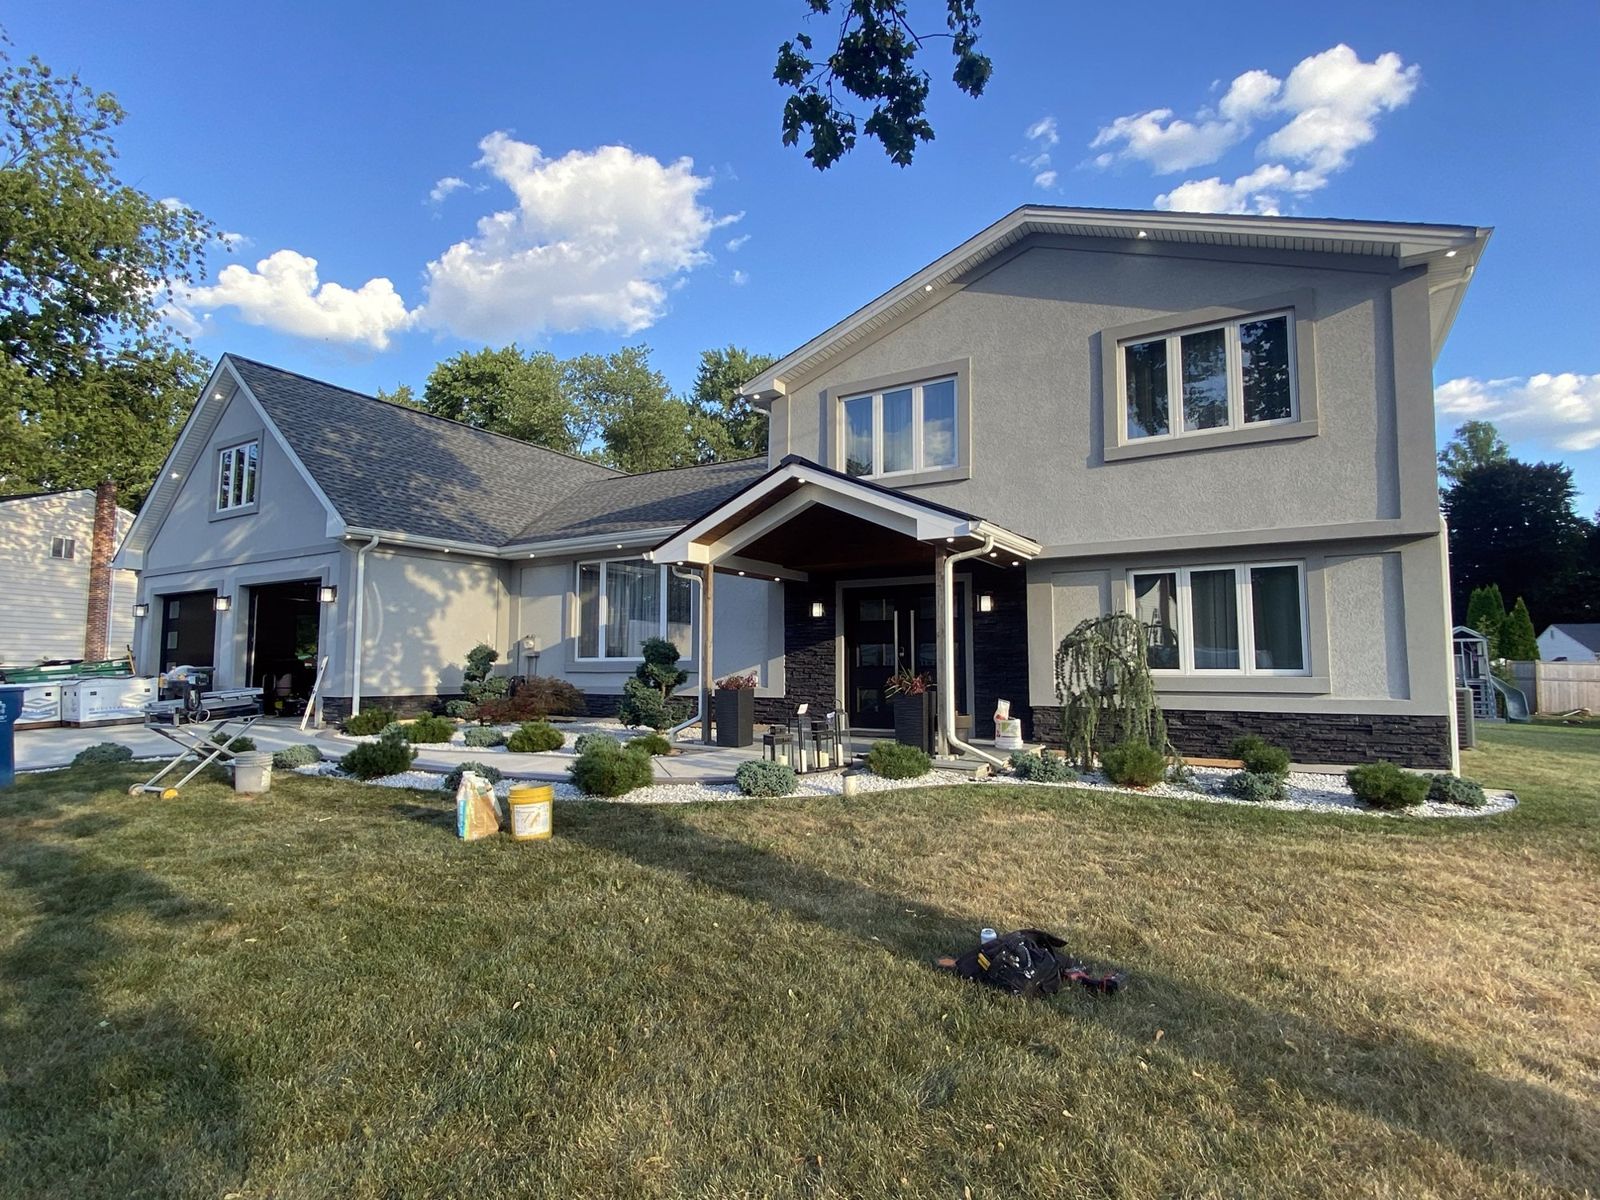
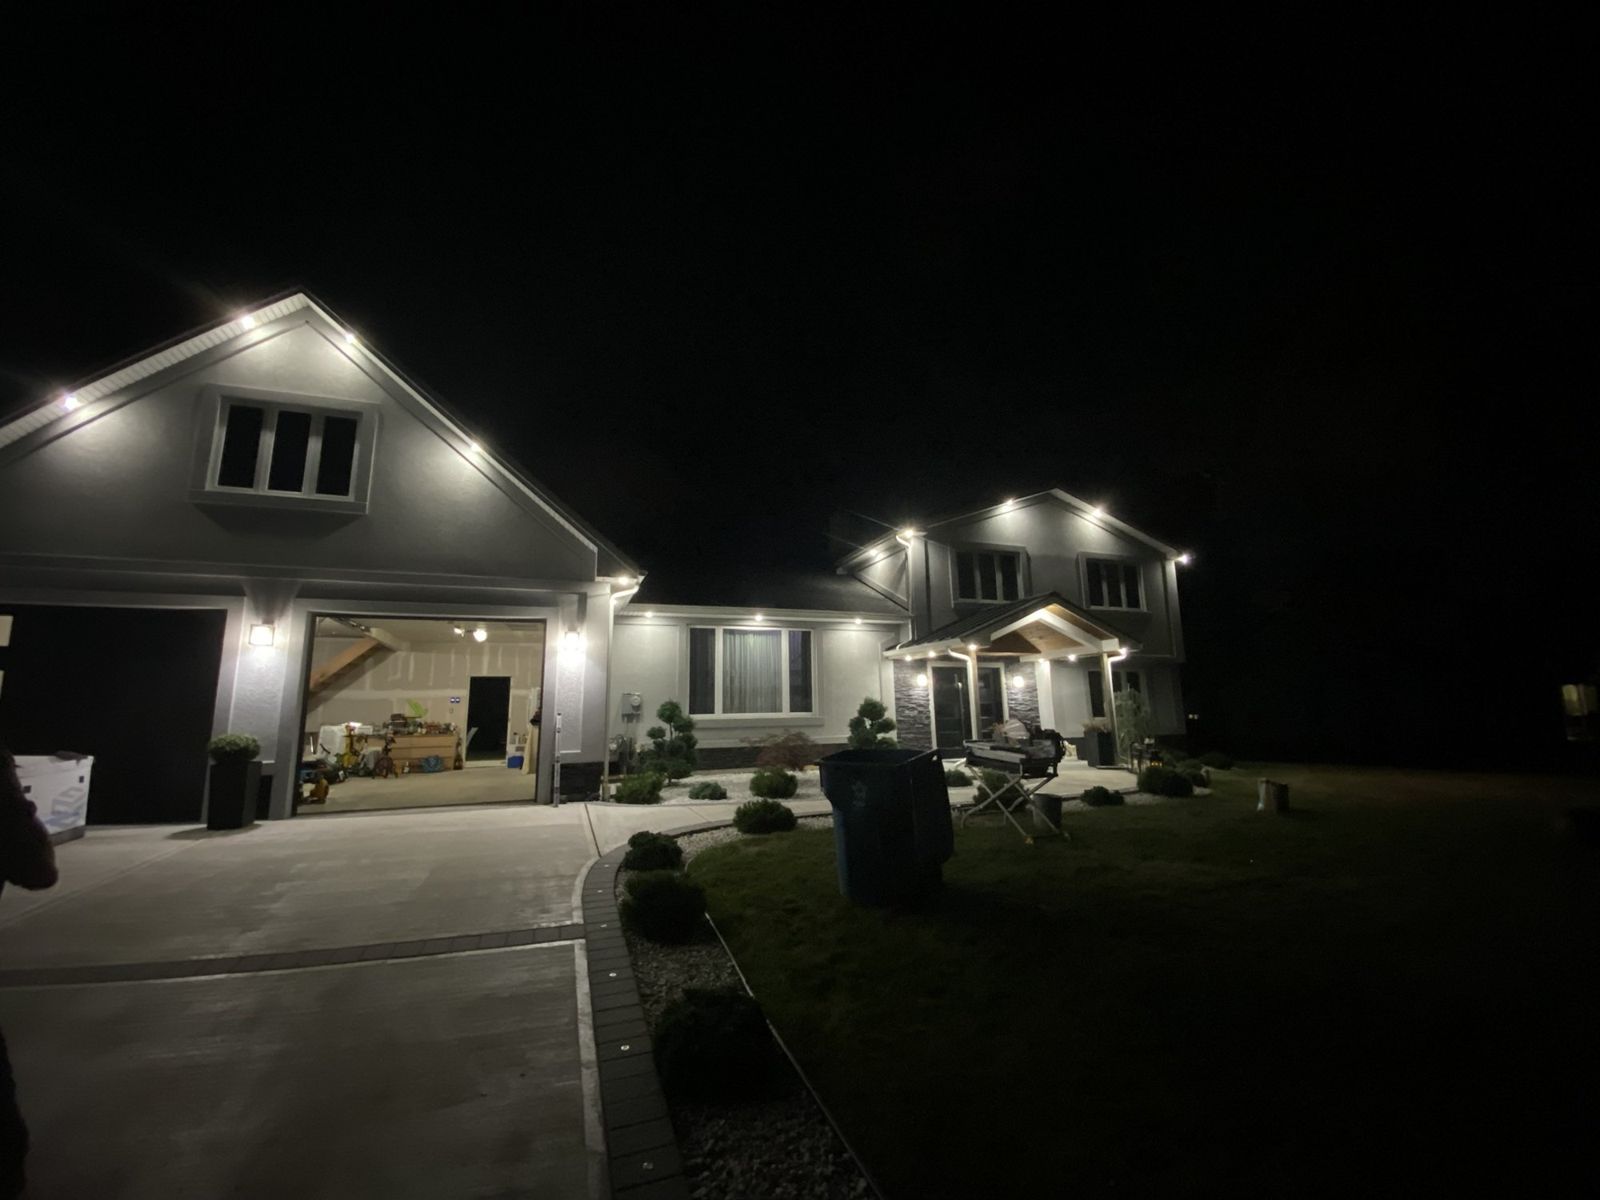
A dated home made modern: gray stucco with trim bands, a dark stacked-stone base, a new covered entry with a stained wood ceiling, recessed soffit lights along every roofline, plus new walks and landscaping. The last two photos show it lit up at night.
More photos
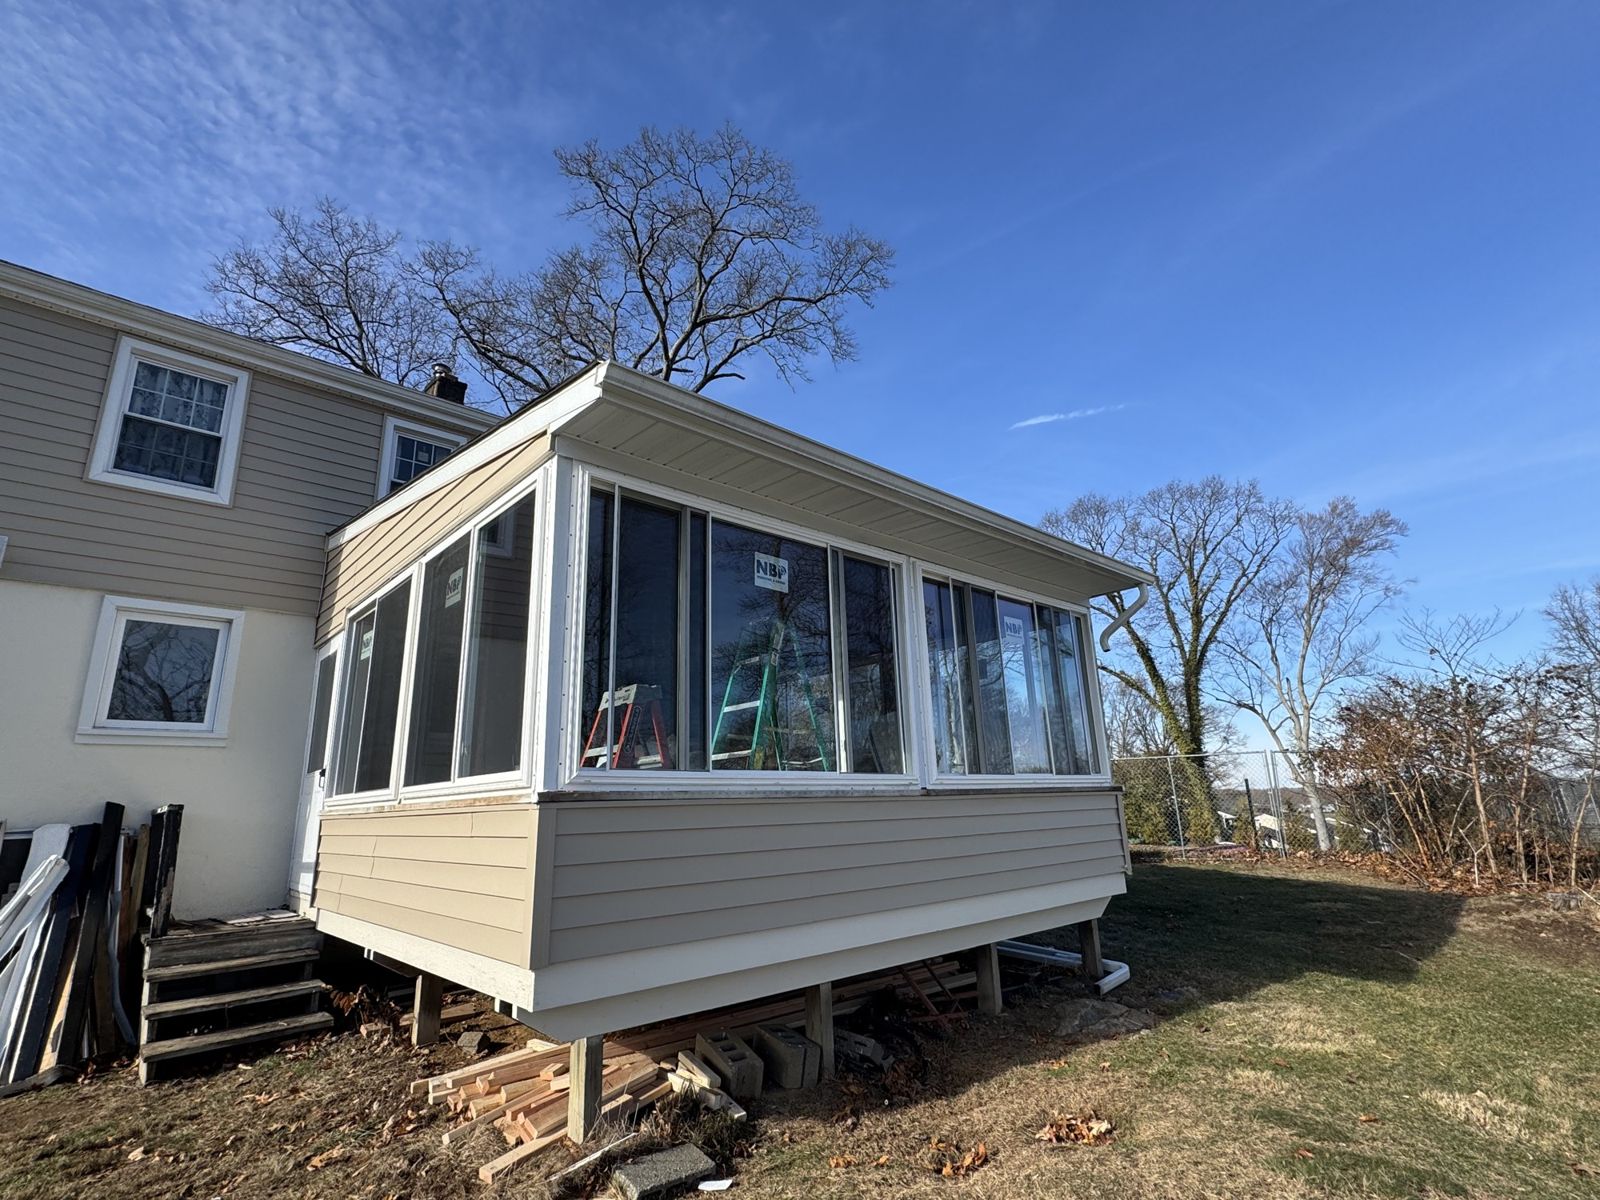
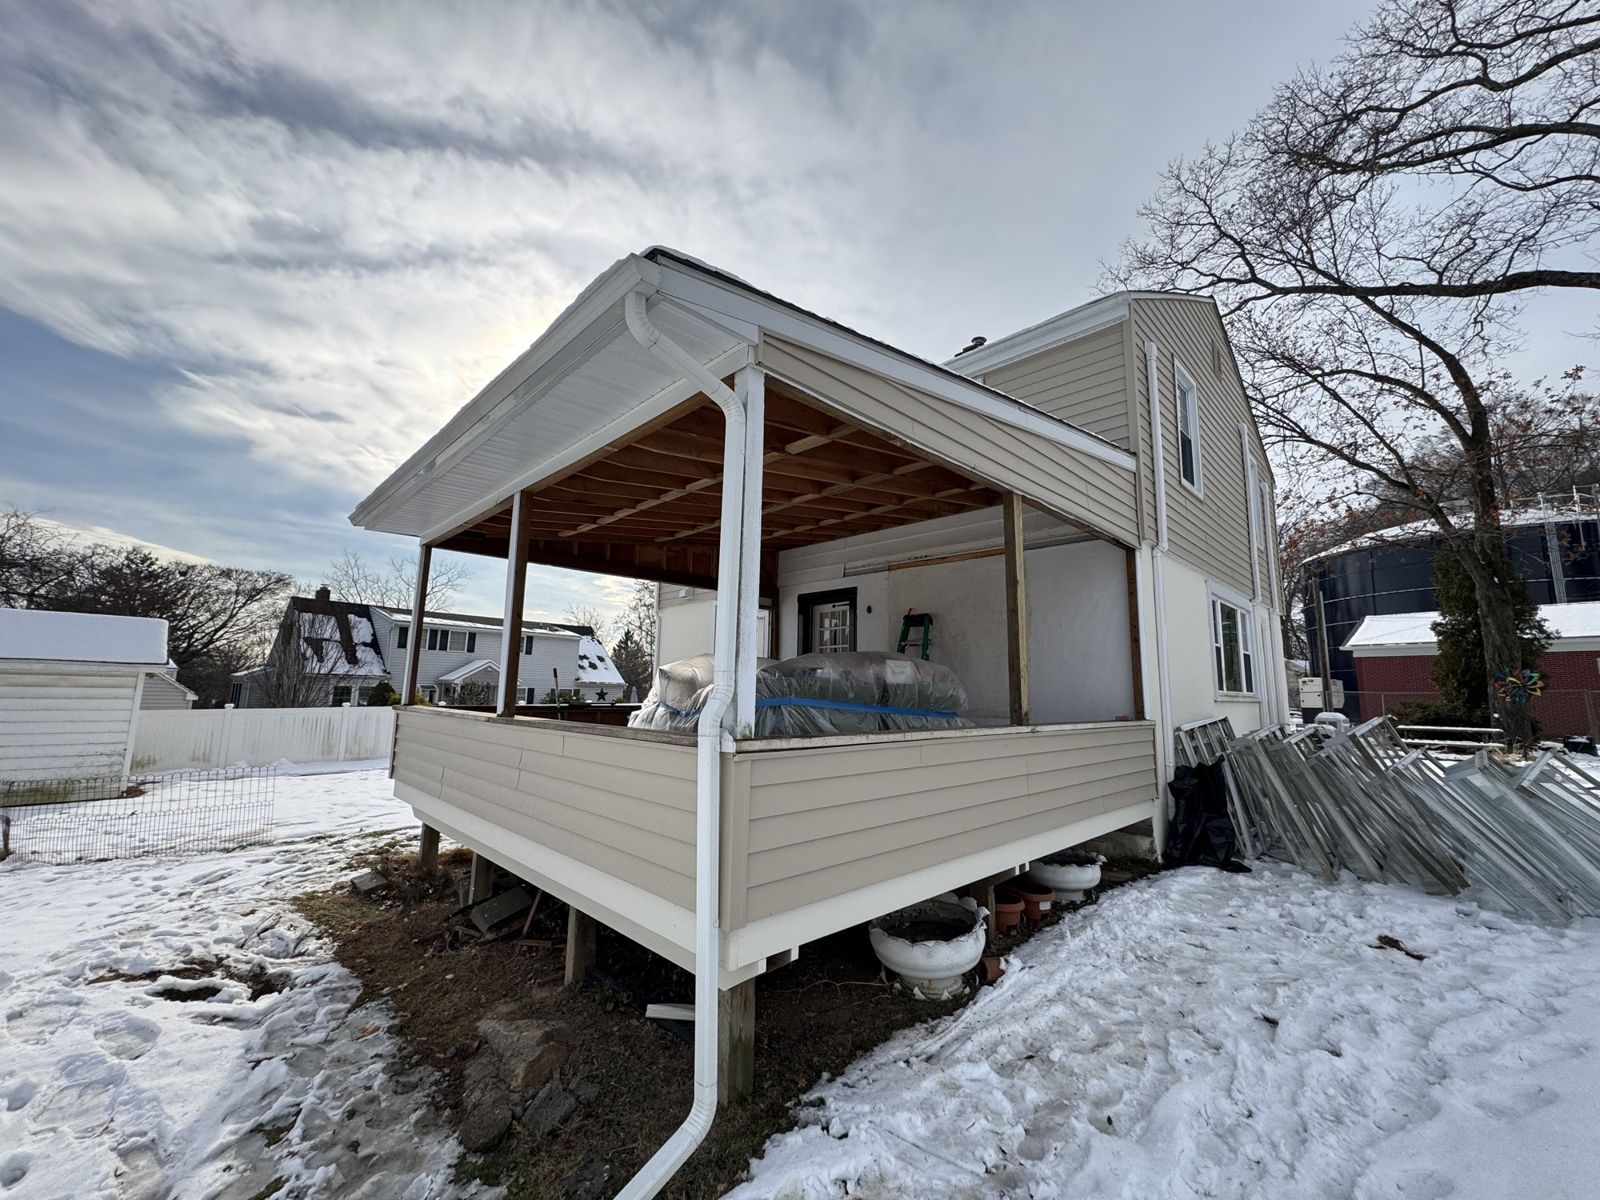
An open back porch enclosed with a wall of new windows, siding and trim, a tongue-and-groove wood ceiling inside and a new entry door. Drag the handle to compare.
Step by step
A covered patio finished for year-round use: blue beadboard ceiling with fans, a board-and-batten wall with sconces, a stacked-stone wall with TV, and an outdoor kitchen with cabinets and a fridge.
More photos
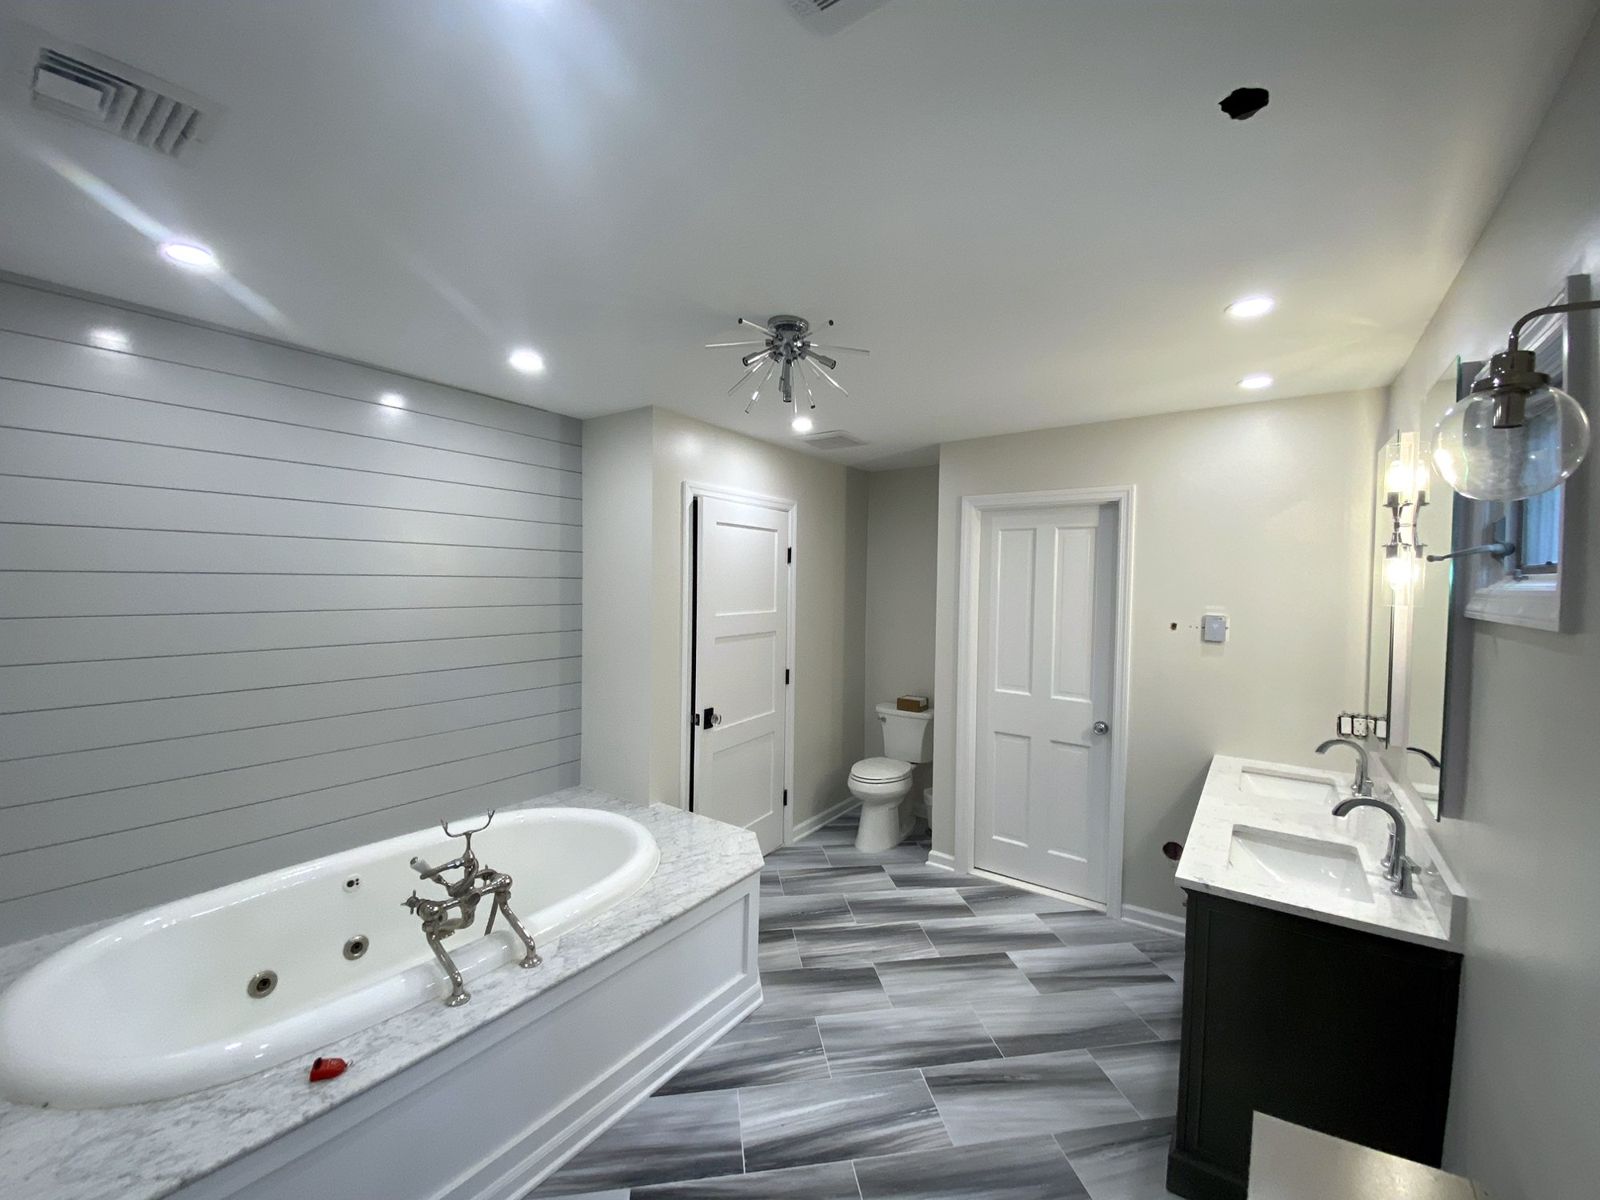
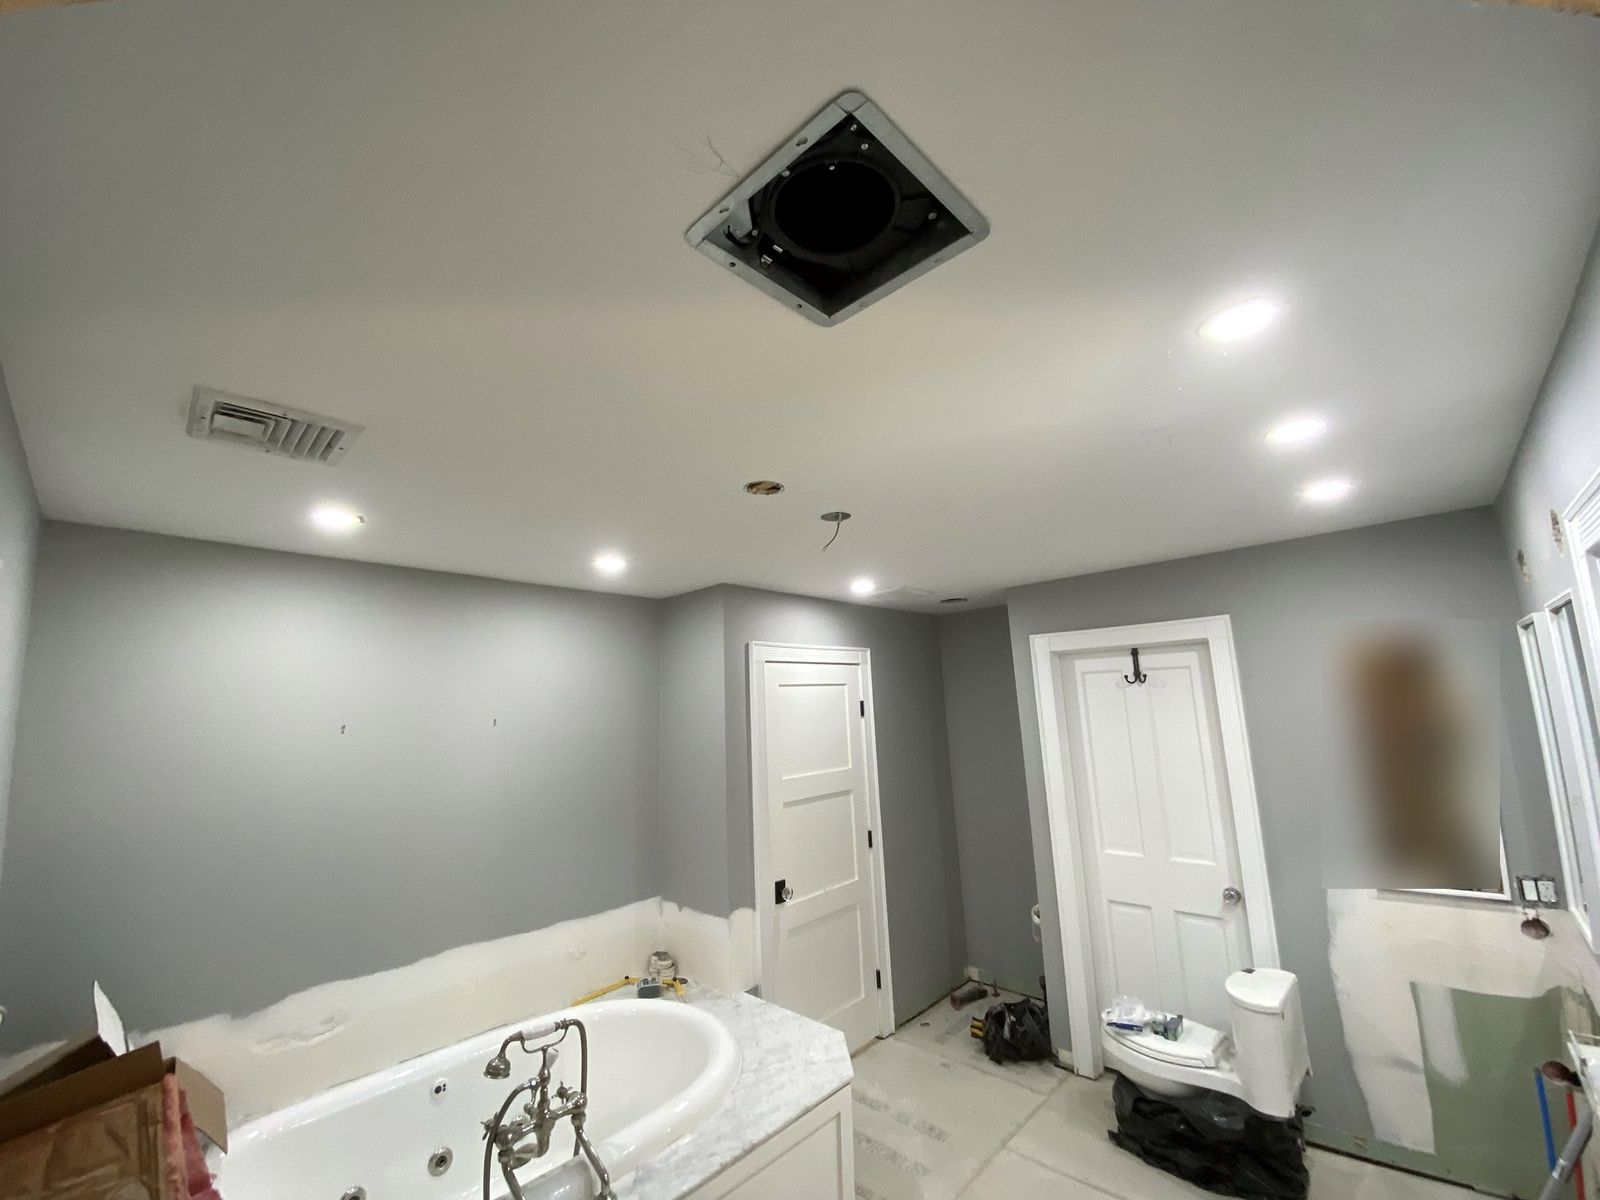
A full primary bath: the shower framed with a peaked ceiling, cement board and a PVC pan liner, then tiled floor to peak with a corner seat, mosaic floor, rain head and shower lights. Outside the shower: shiplap accent wall, paneled whirlpool tub with a marble deck, double vanity, sconces and wood-look tile.
Step by step
A storefront built out from an empty shell: epoxy floor, exposed black ceiling with hexagon LED lights, a slatted-wood service bar, back counters with sinks and a second room with a drop ceiling.
More photos
A new room added on the back of the house: framed and sheathed with a vaulted rafter ceiling, new windows and door, and a deck in front.
More photos
An open basement family room with recessed lights and vinyl plank flooring, plus a new bathroom with a frameless glass shower, blue tile, a niche and a navy vanity.
More photos
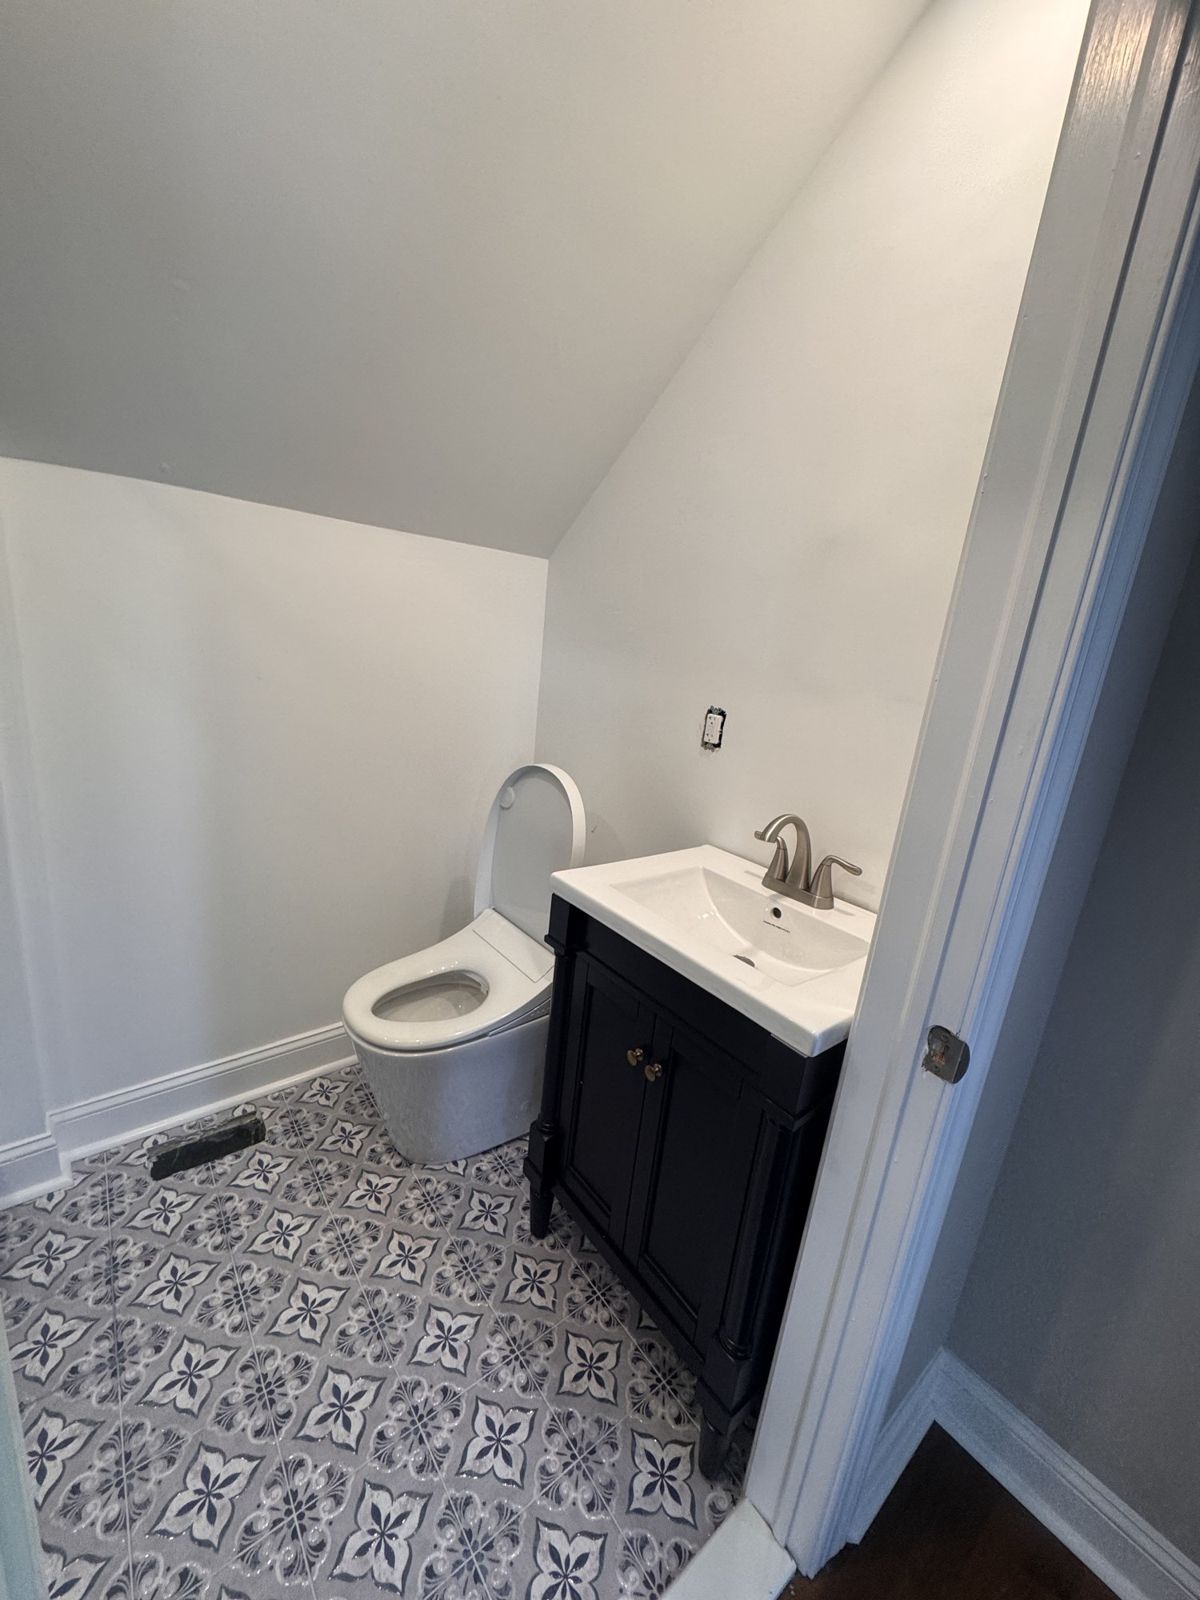
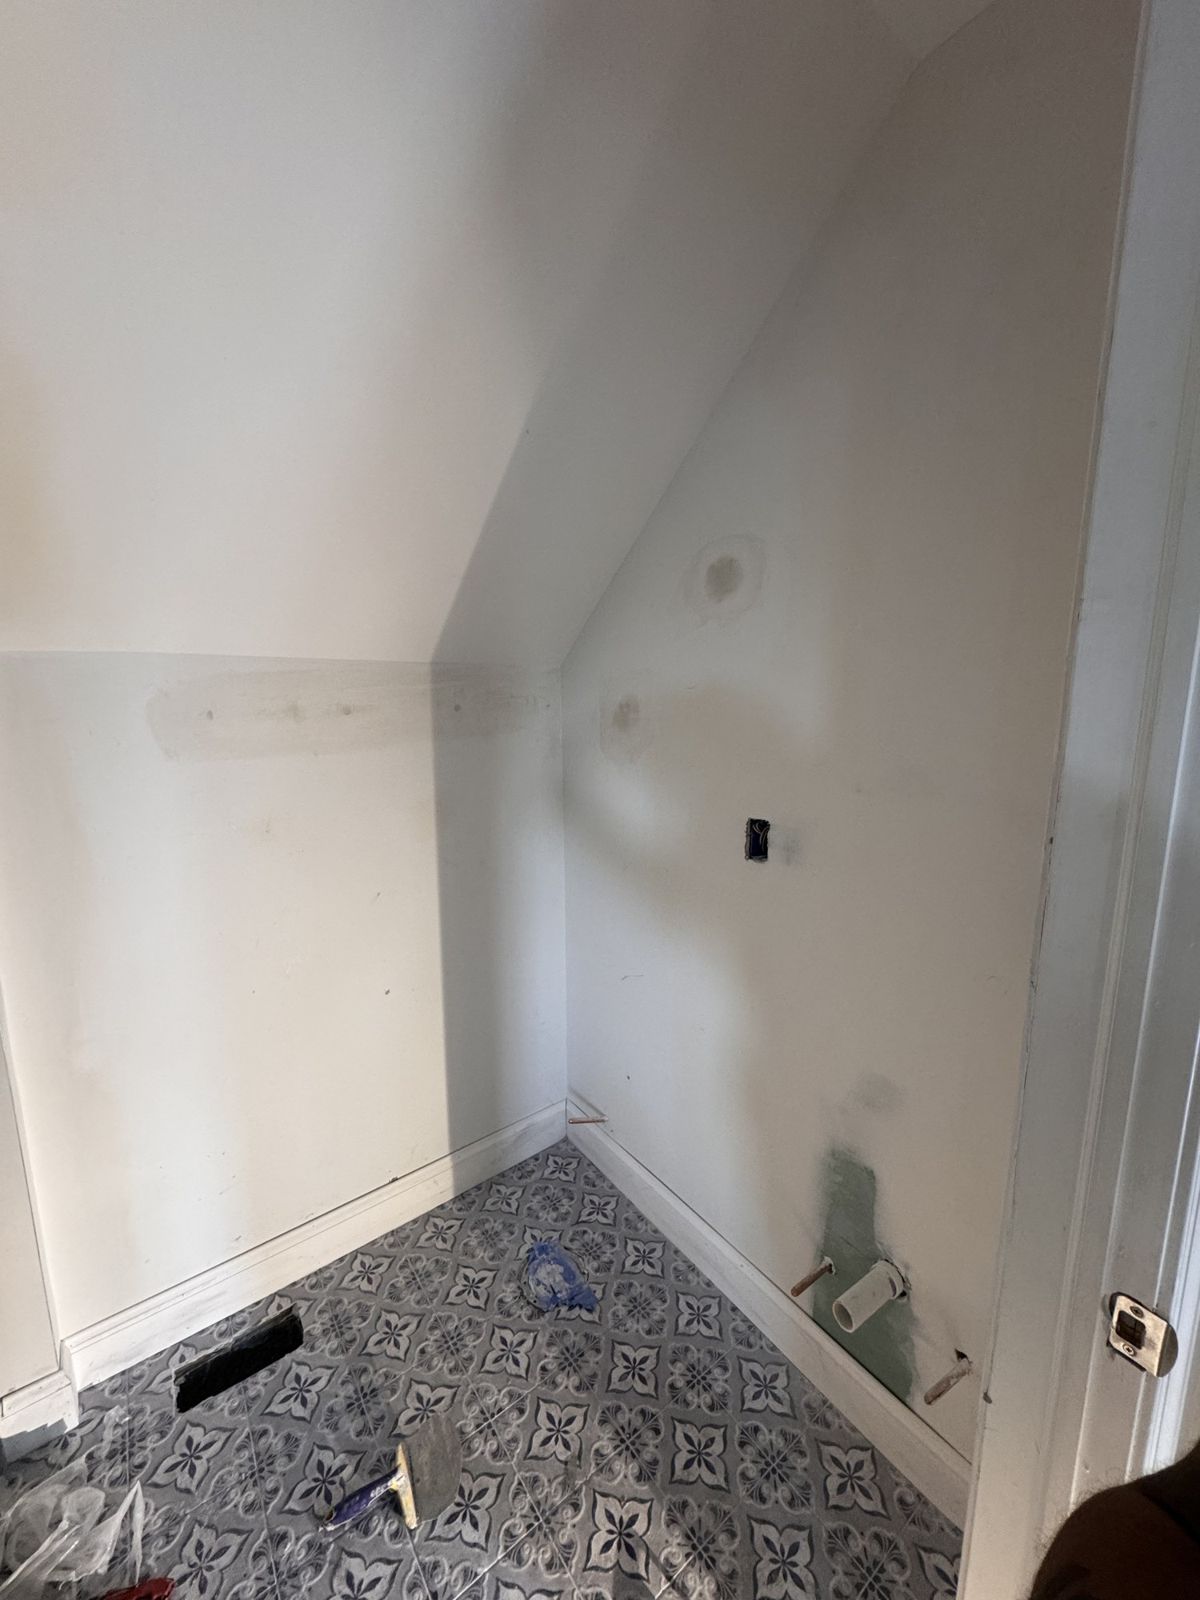
A small room under the roof line turned into a bathroom: patterned tile floor, black vanity, toilet, and a glass shower with dark tile. Drag the handle to compare.
Step by step
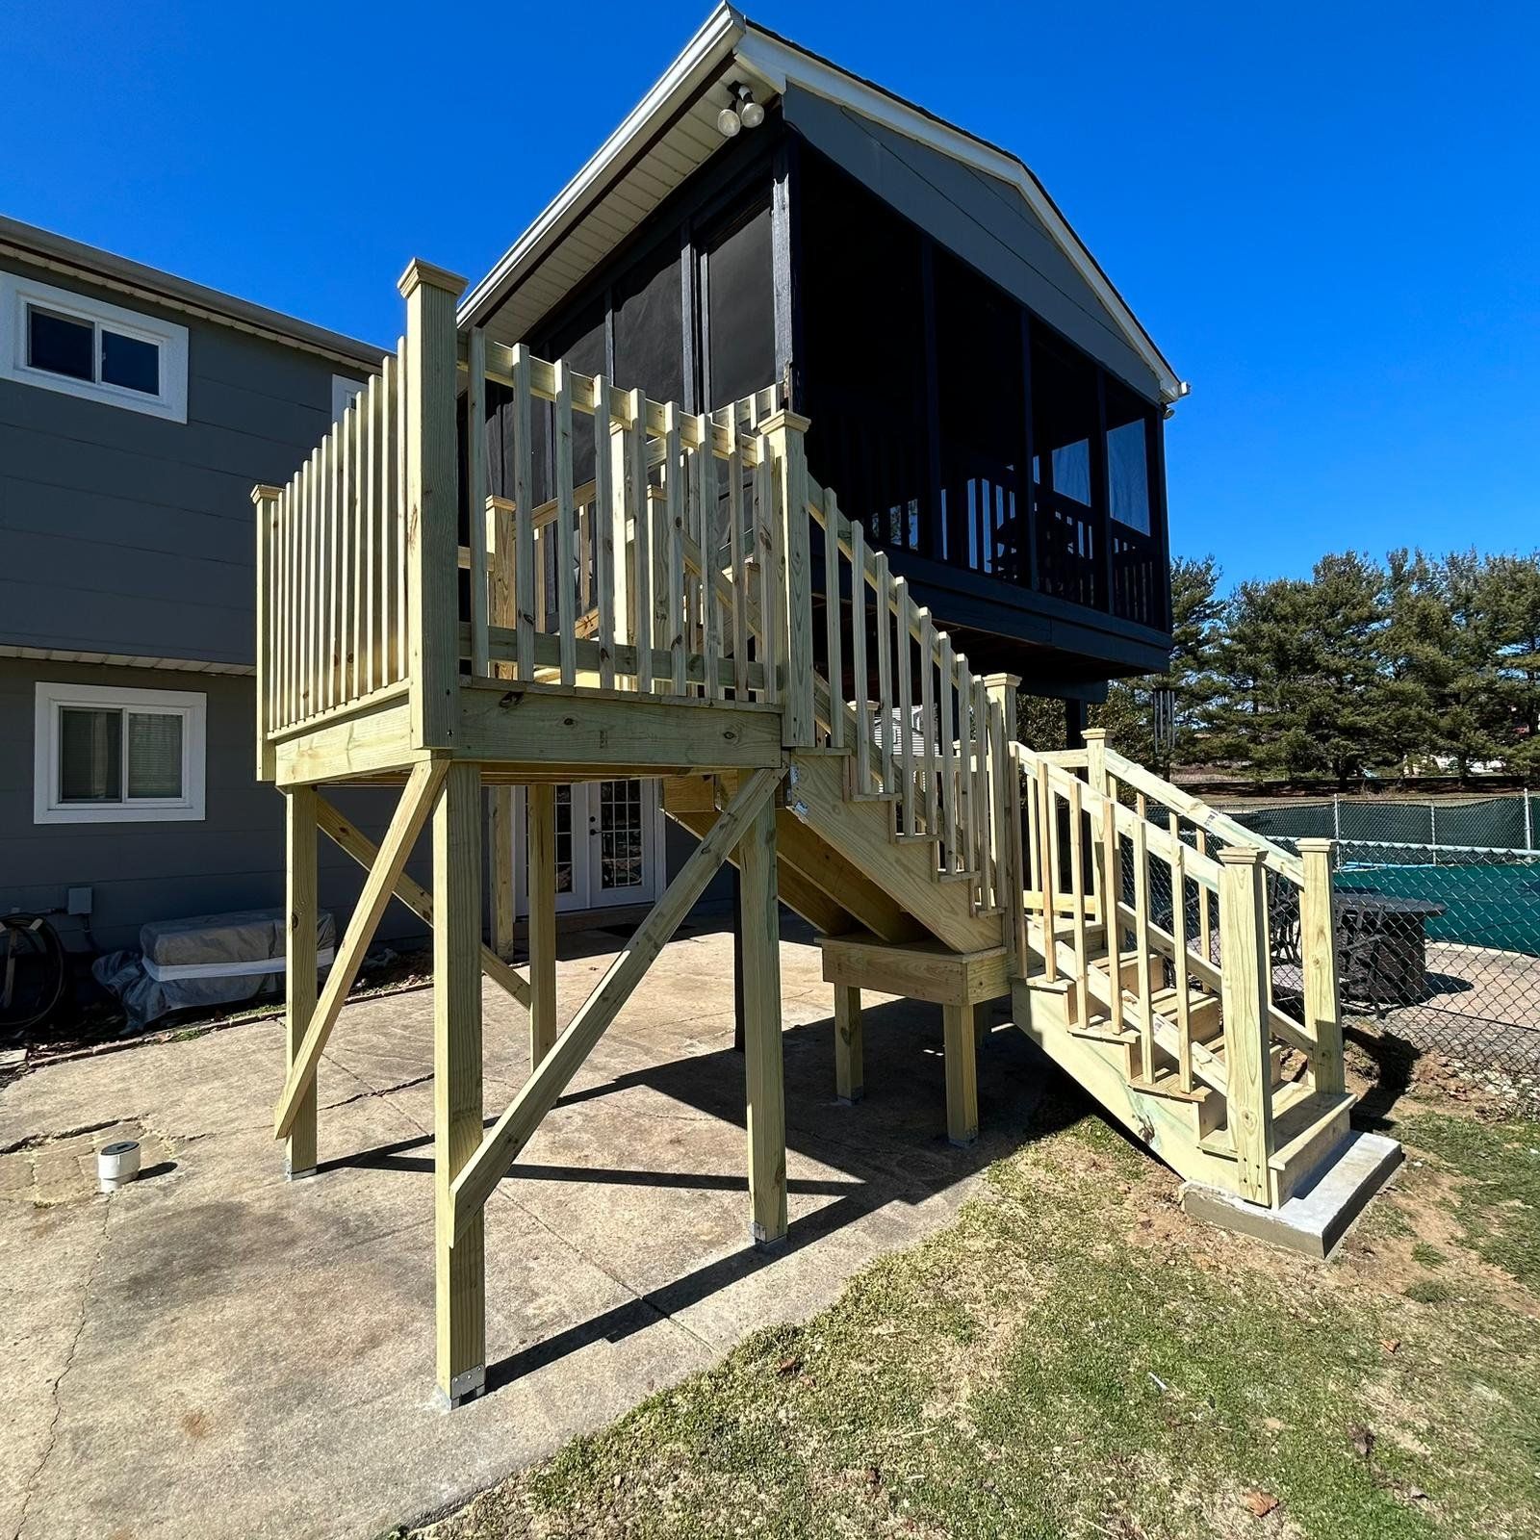
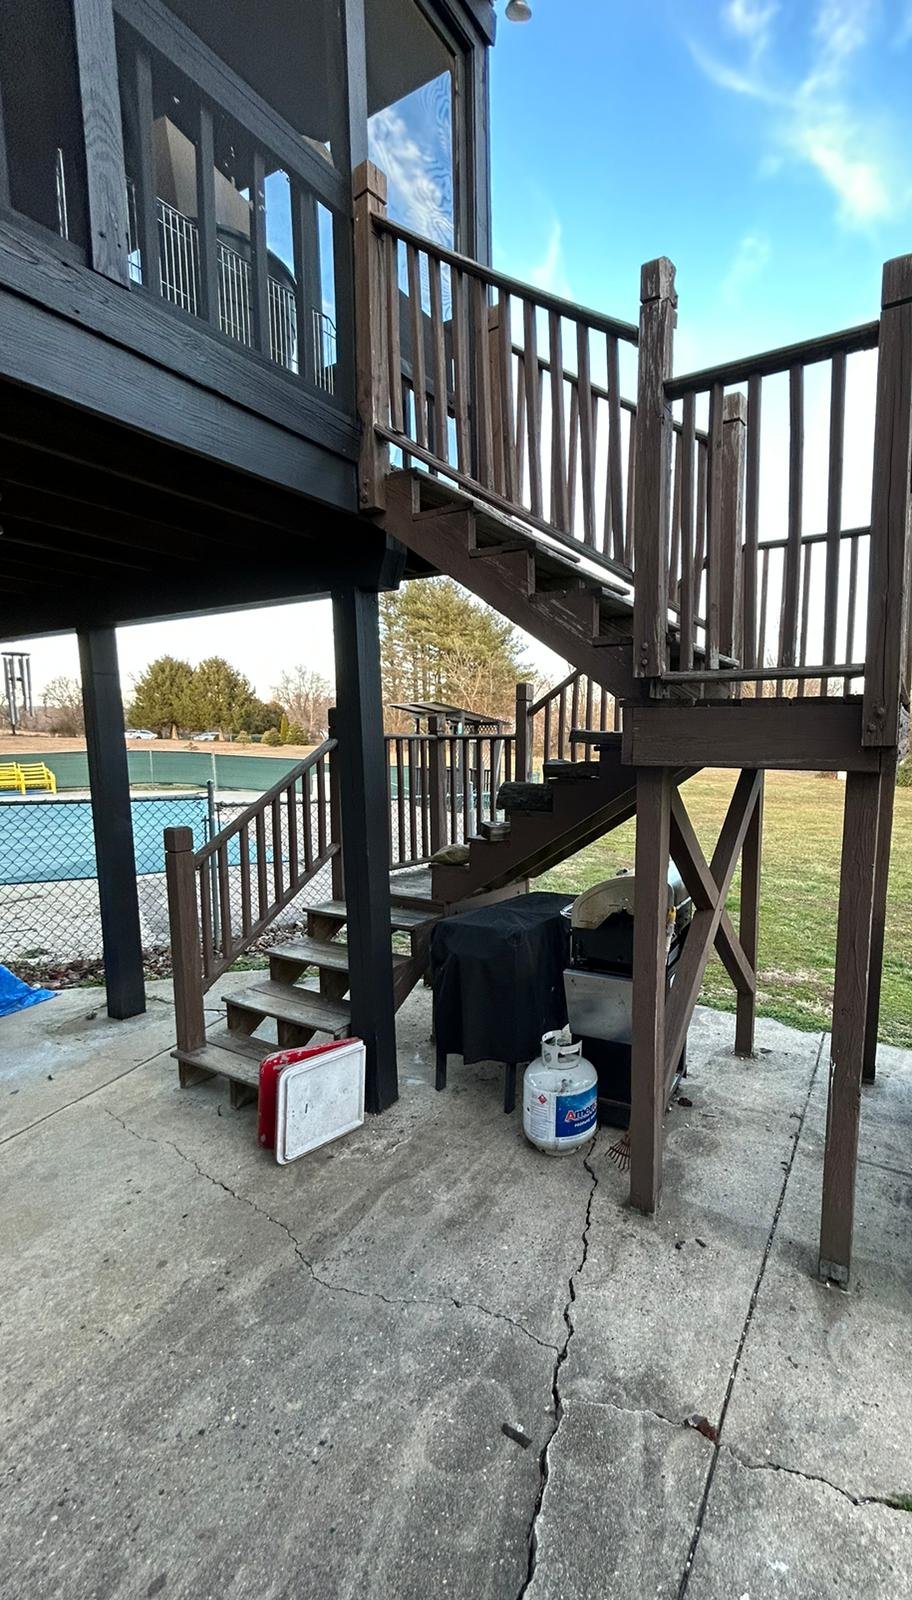
Worn wood stairs torn out and rebuilt in pressure-treated lumber: new stringers hung from the porch, a mid landing on posts set in steel bases with cross bracing, full balusters, capped posts, graspable handrails and a new concrete pad at the bottom.
Step by step
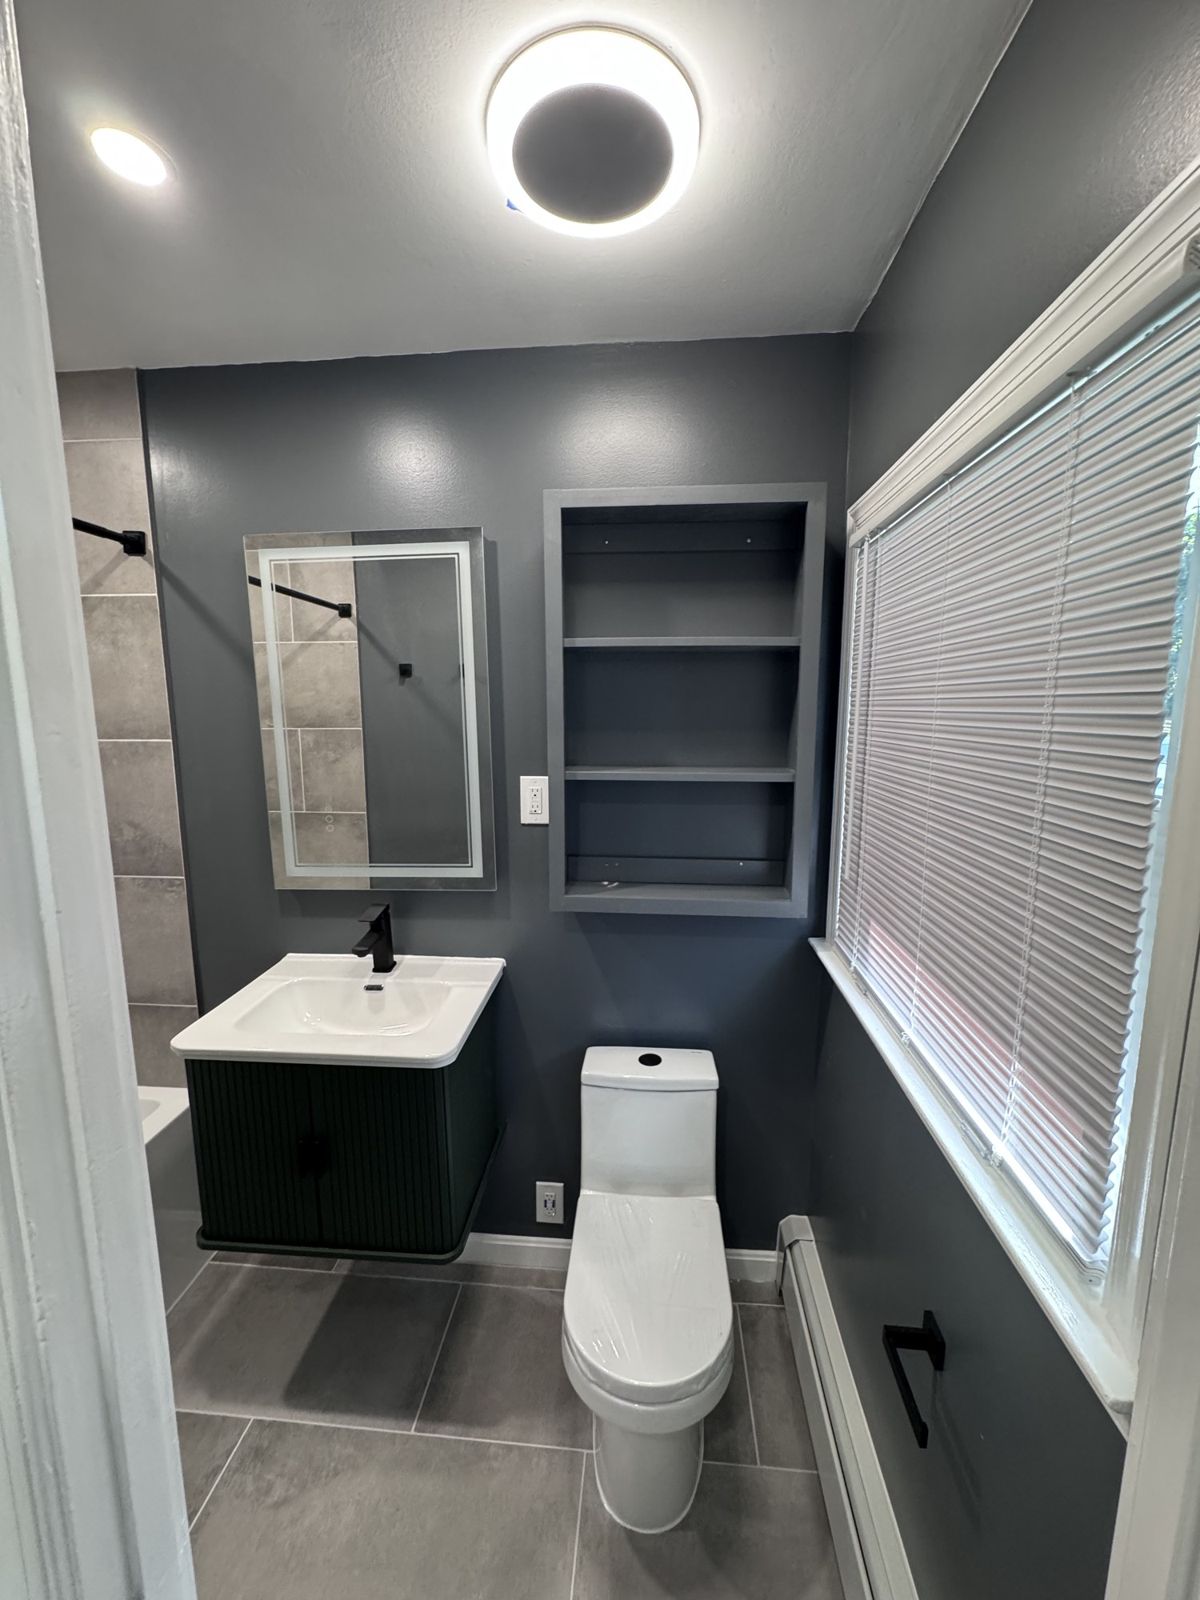
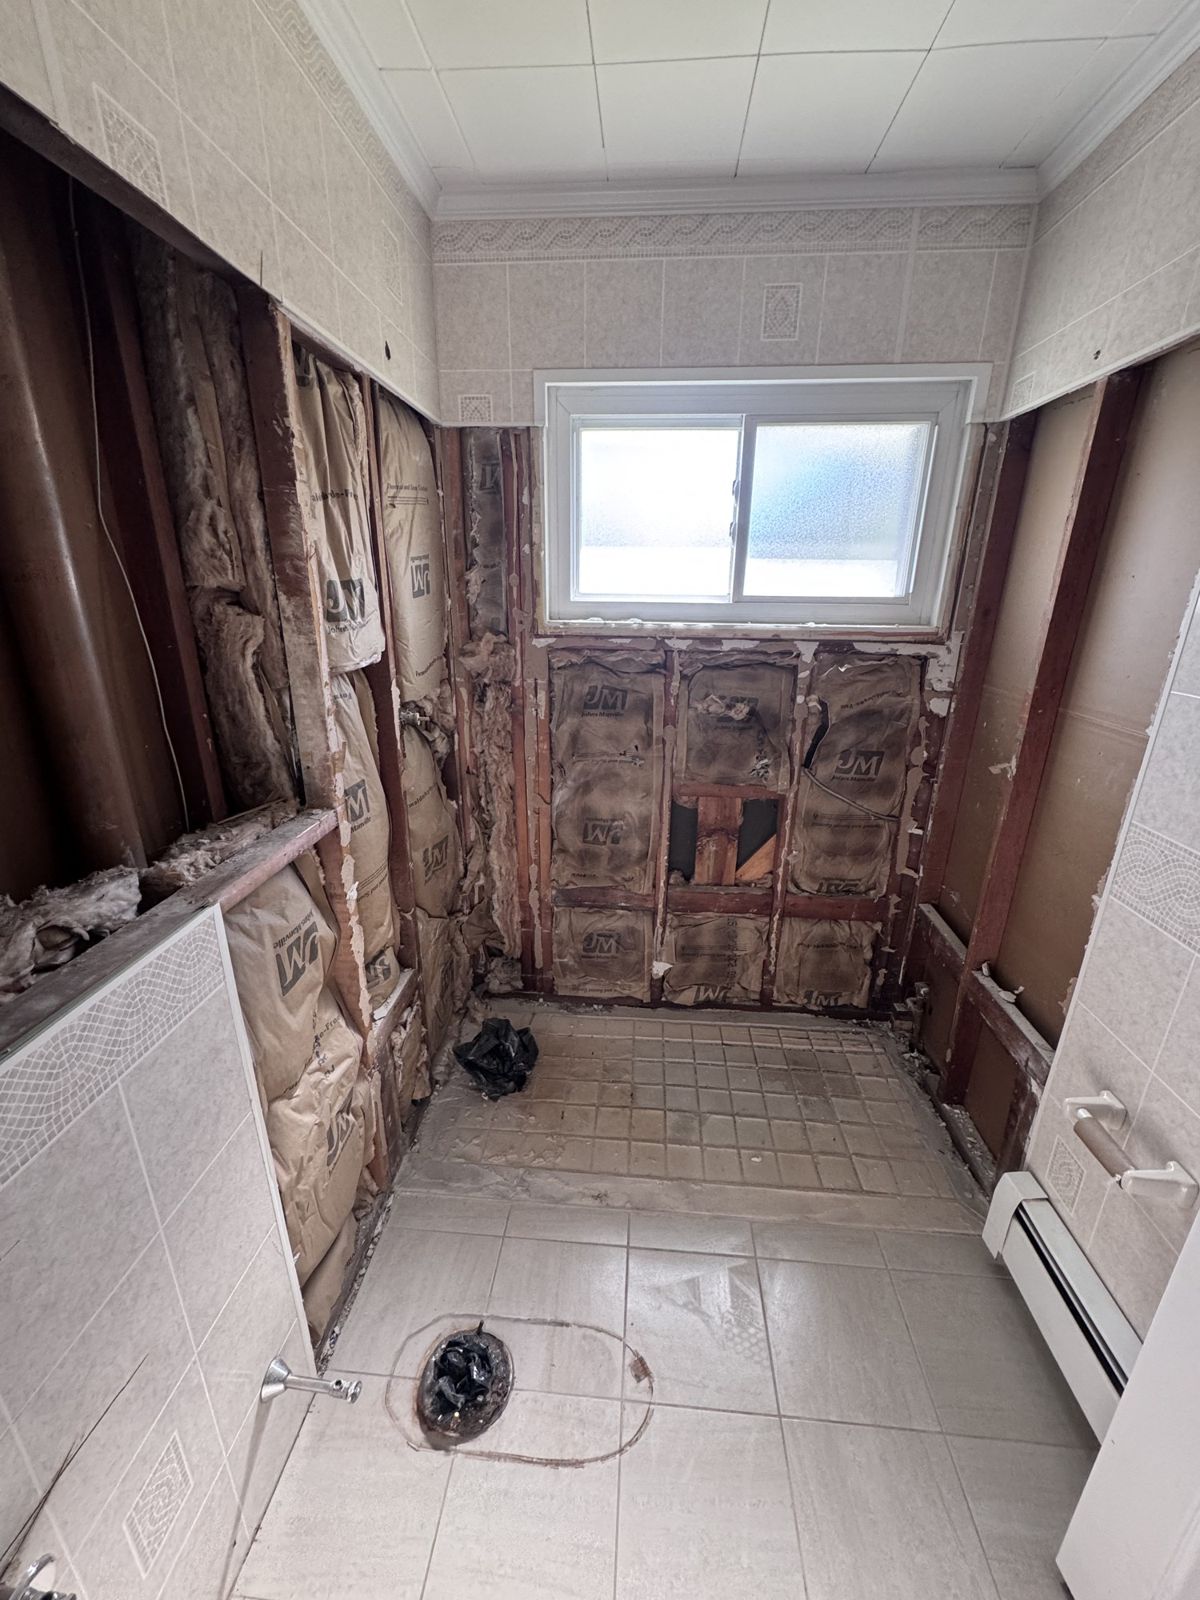
Taken down to the studs, then rebuilt with gray tile, a new tub and surround, a black vanity, built-in shelves and a lighted mirror. Drag the handle to compare.
Step by step
A walk through one of our new homes at the drywall stage: a two-story living area, the staircase and the rooms taking shape before finishes.
Another addition from framing to rough-ins: sheathing and new windows, the opening into the existing house, then wiring and insulation in every wall.
More photos
A four-season room with a wall of windows and shades, recessed lights, a ceiling fan, a TV and an electric fireplace. Shown before the final flooring.
More photos
An unfinished basement framed, insulated and wired, then finished with drywall, trim, wood-look plank flooring and a black open-joist ceiling with recessed lights. The result is a family room, a side room with windows and a workout space.
Step by step
A full kitchen finished top to bottom: cabinets run to the ceiling with crown molding, lighted glass uppers, a glass tile backsplash with a feature panel behind the range, and under-cabinet lighting.
More photos
An open-air pavilion with a tongue-and-groove wood ceiling, white columns and a chandelier, looking out over the yard. Silent video.
A custom built-in office: black desk and drawers around the window, with shelves lit by LED strips.
More photos
A basement media wall with an electric fireplace in a white surround and wood mantel, and an accent wall in wood slat panels.
More photos
An attic turned into a finished loft with hardwood floors, recessed lights, a new railing at the stairs and built-in shelves.
More photos
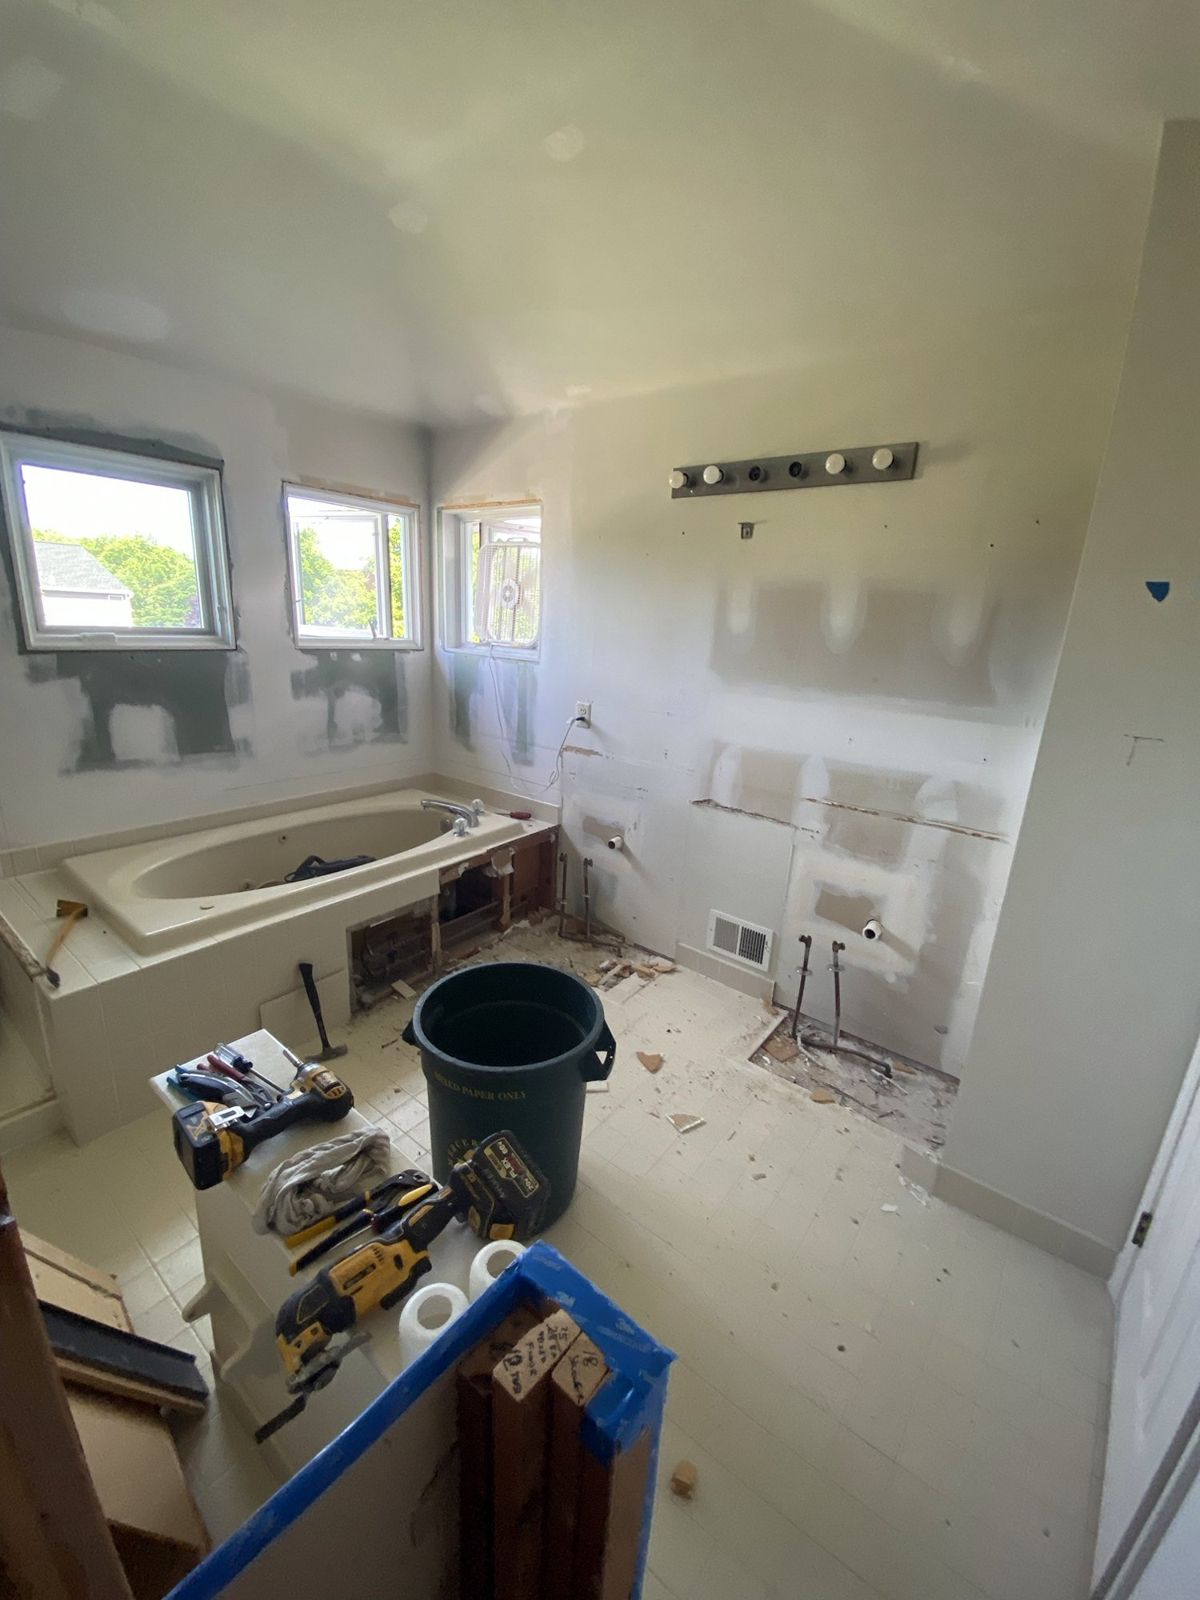
Taken down to the studs and subfloor, a new tub deck framed, cement board and waterproofing on the shower walls, an uncoupling membrane on the floor, then large-format tile and a mosaic shower floor. Fixtures go in next.
Step by step
A basement brought up to finish level: wainscoting with a chair rail around the room, columns and beam wrapped in trim, wood-look vinyl plank flooring, recessed lights, a trimmed staircase and new double doors.
More photos
A new exterior meter and emergency service disconnect mounted on the siding, with the conductors landed and labeled.
More photos
A two-level home re-roofed with stone-coated steel tile panels: ridge caps and closures set along every ridge and hip, and each vent pipe flashed.
More photos
New cover board laid over the old gravel roof and fastened down, then a black rubber (EPDM) membrane rolled out and seamed, with every rooftop unit and vent flashed. Silent video of the finished roof.
Step by step
Old shingles torn off down to the wood deck, damaged boards dealt with, then a self-adhering base sheet and a granulated cap sheet, with every vent pipe flashed and the new roof tied into the shingles around it.
Step by step
A living room during finish work: recessed LED lights and flush in-ceiling speakers, with crown molding, picture-frame wall panels and wainscoting.
More photos
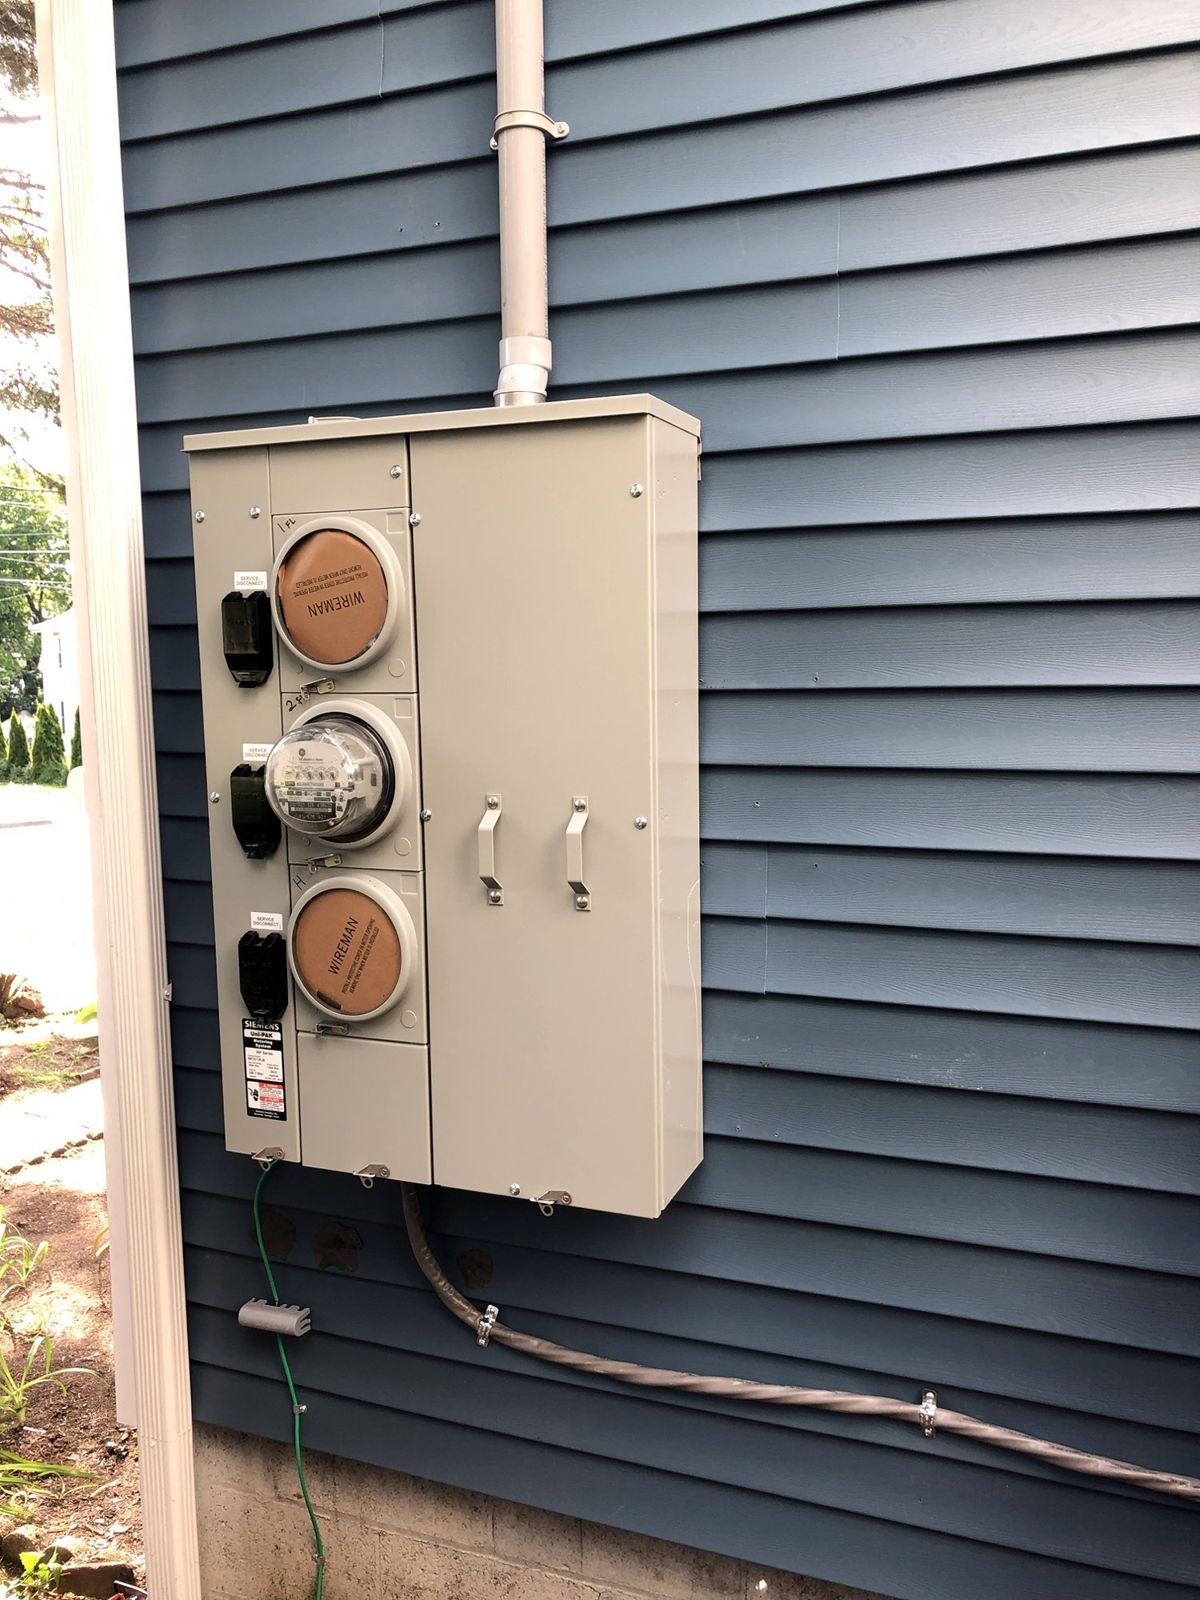
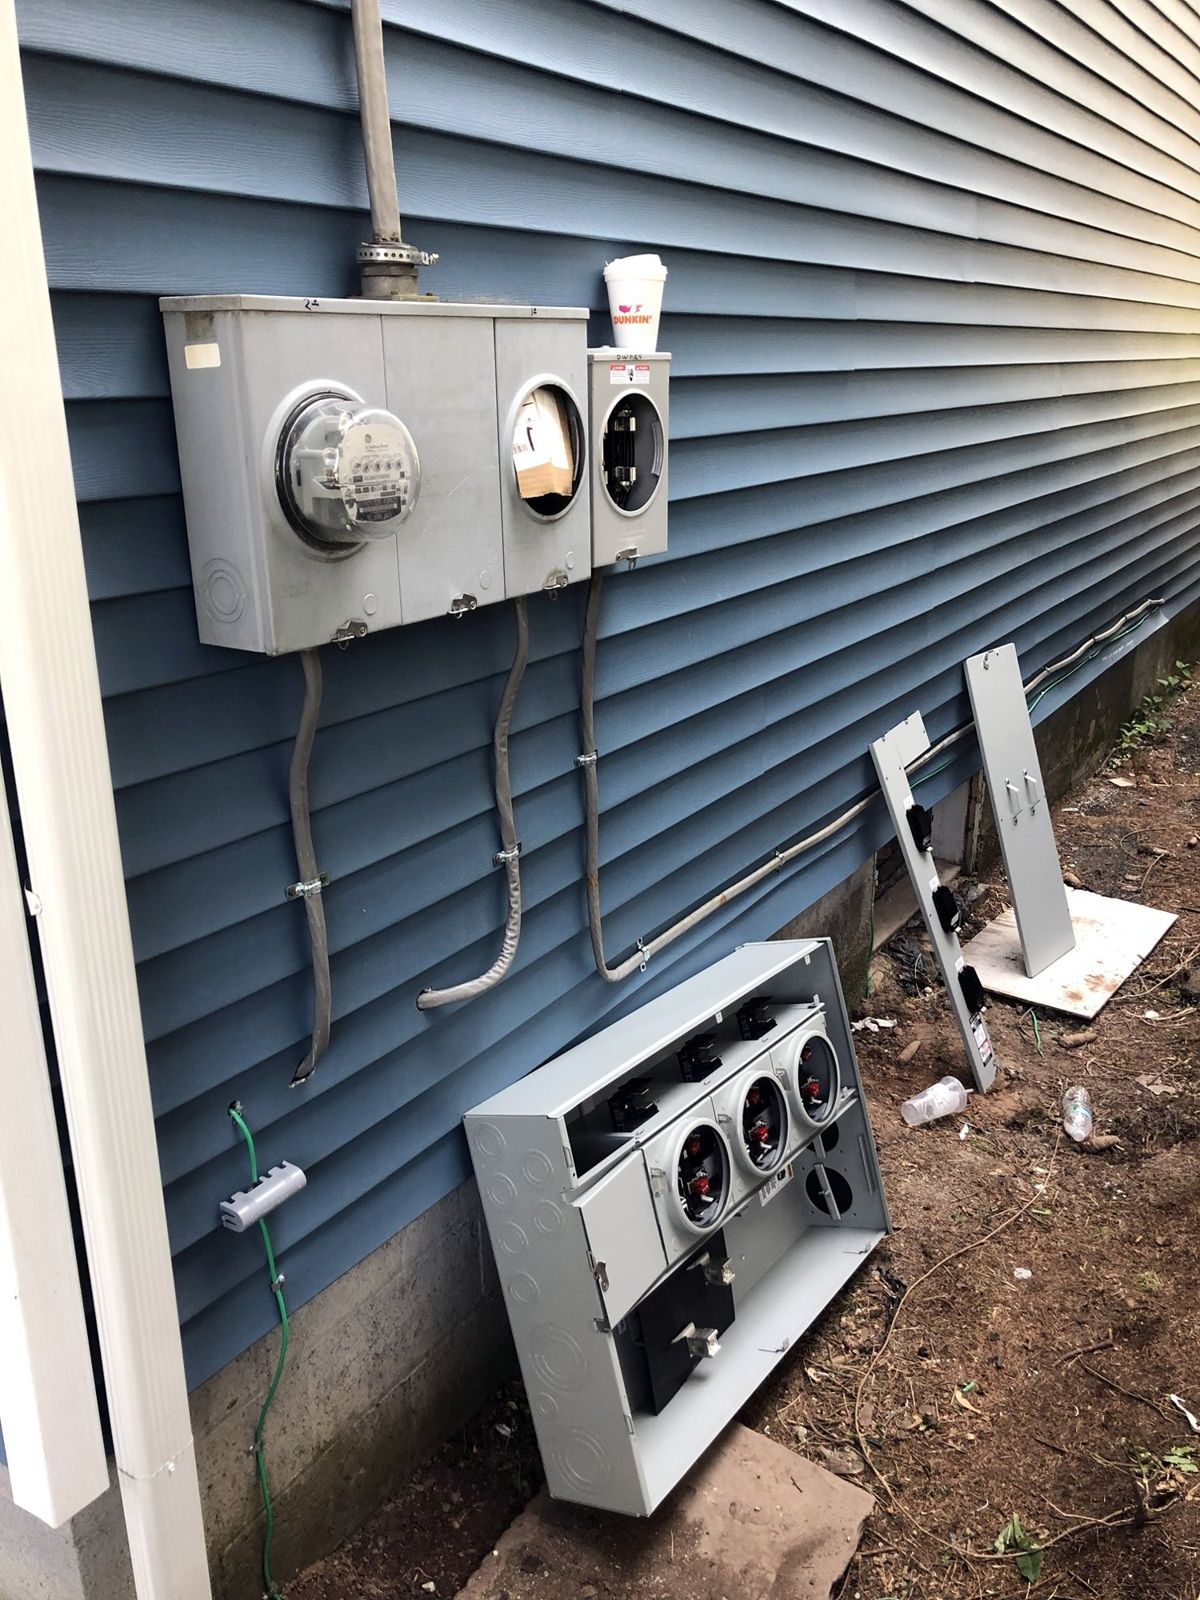
Old separate meter sockets replaced with one three-meter unit with service disconnects, a new riser up the wall to the service head, and grounding bonded.
Step by step
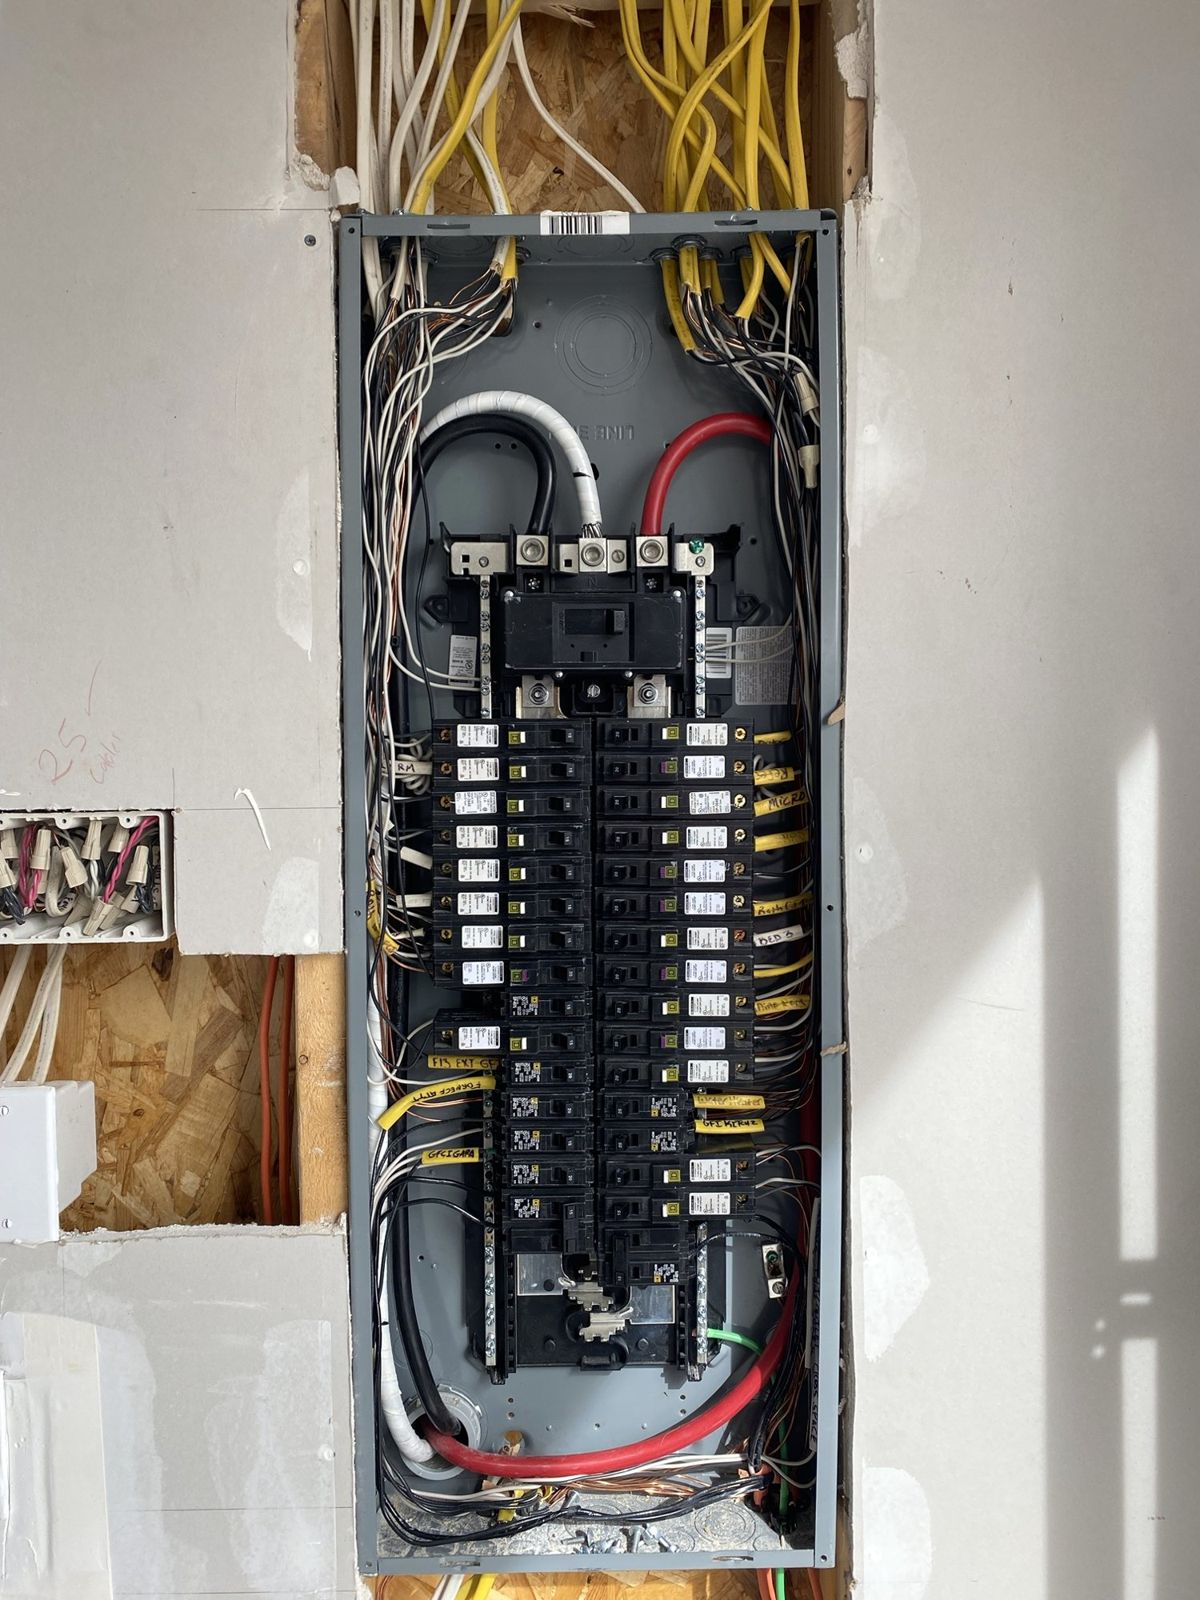
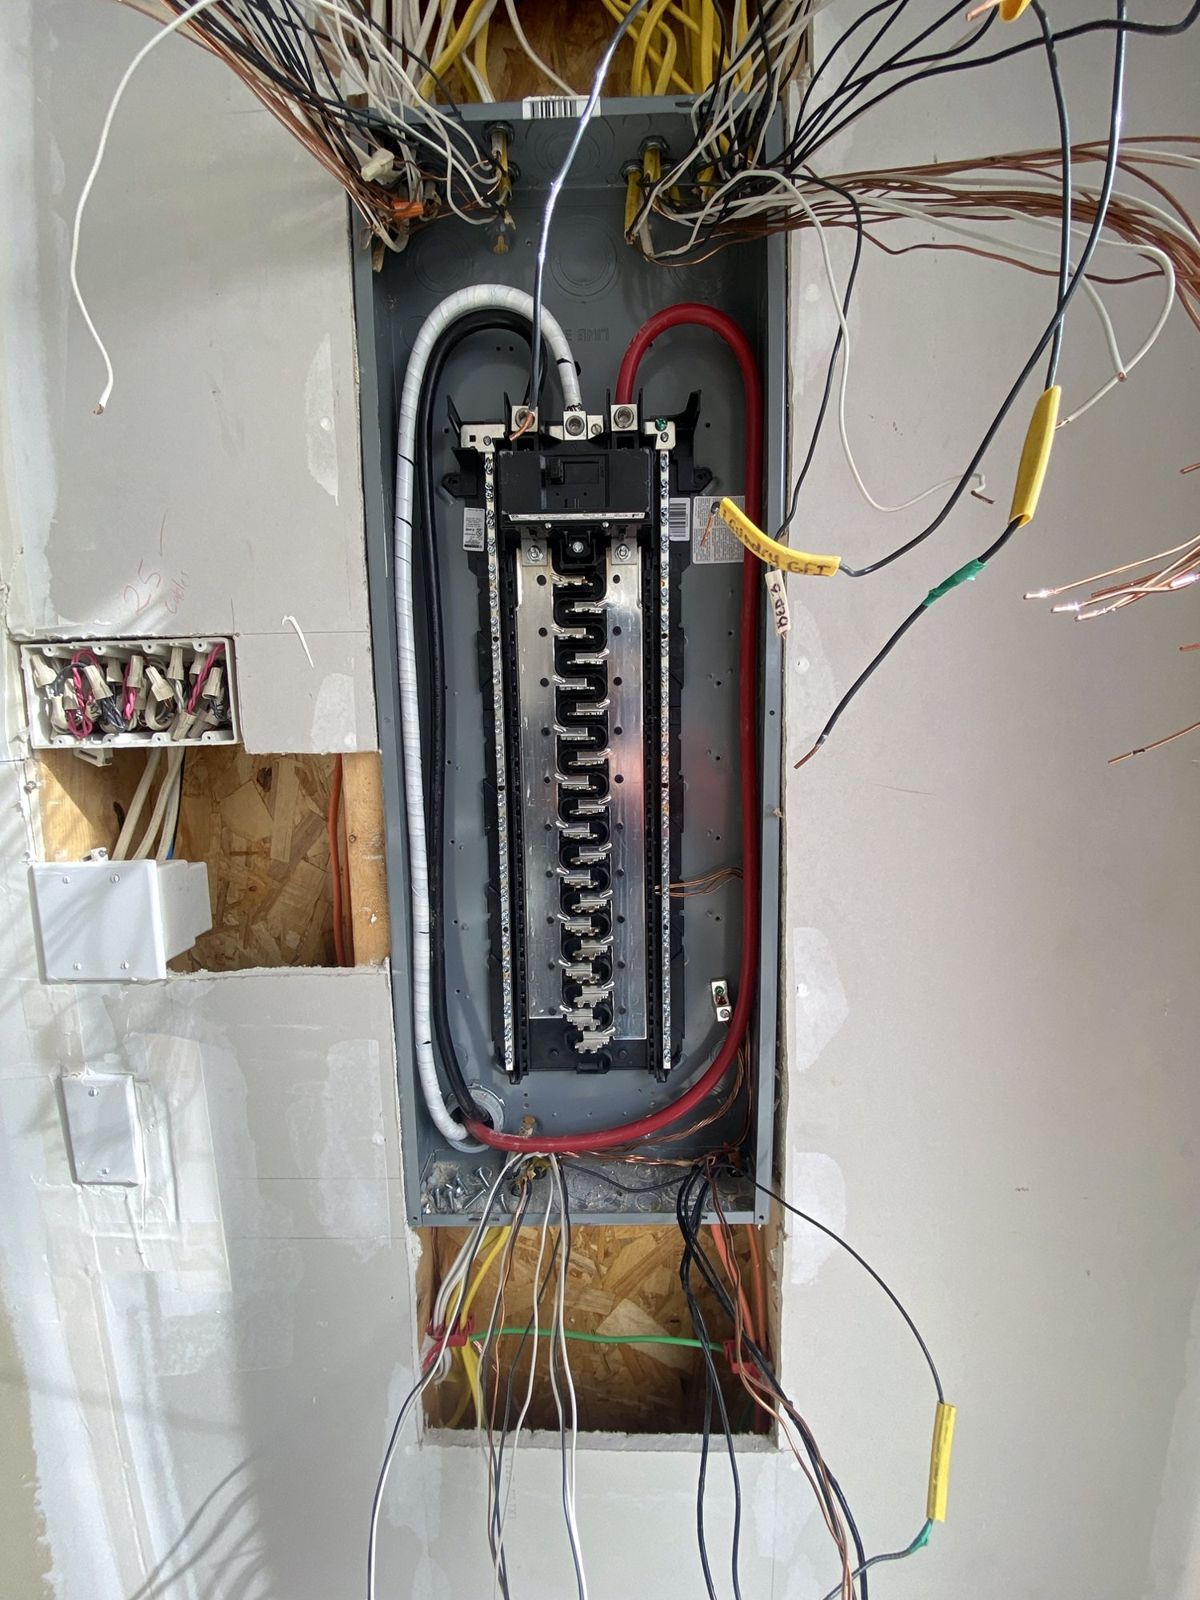
A new main breaker panel set in the wall, every home run pulled in, landed on its breaker, dressed and labeled, with cables fire-foamed where they pass through the framing.
Step by step
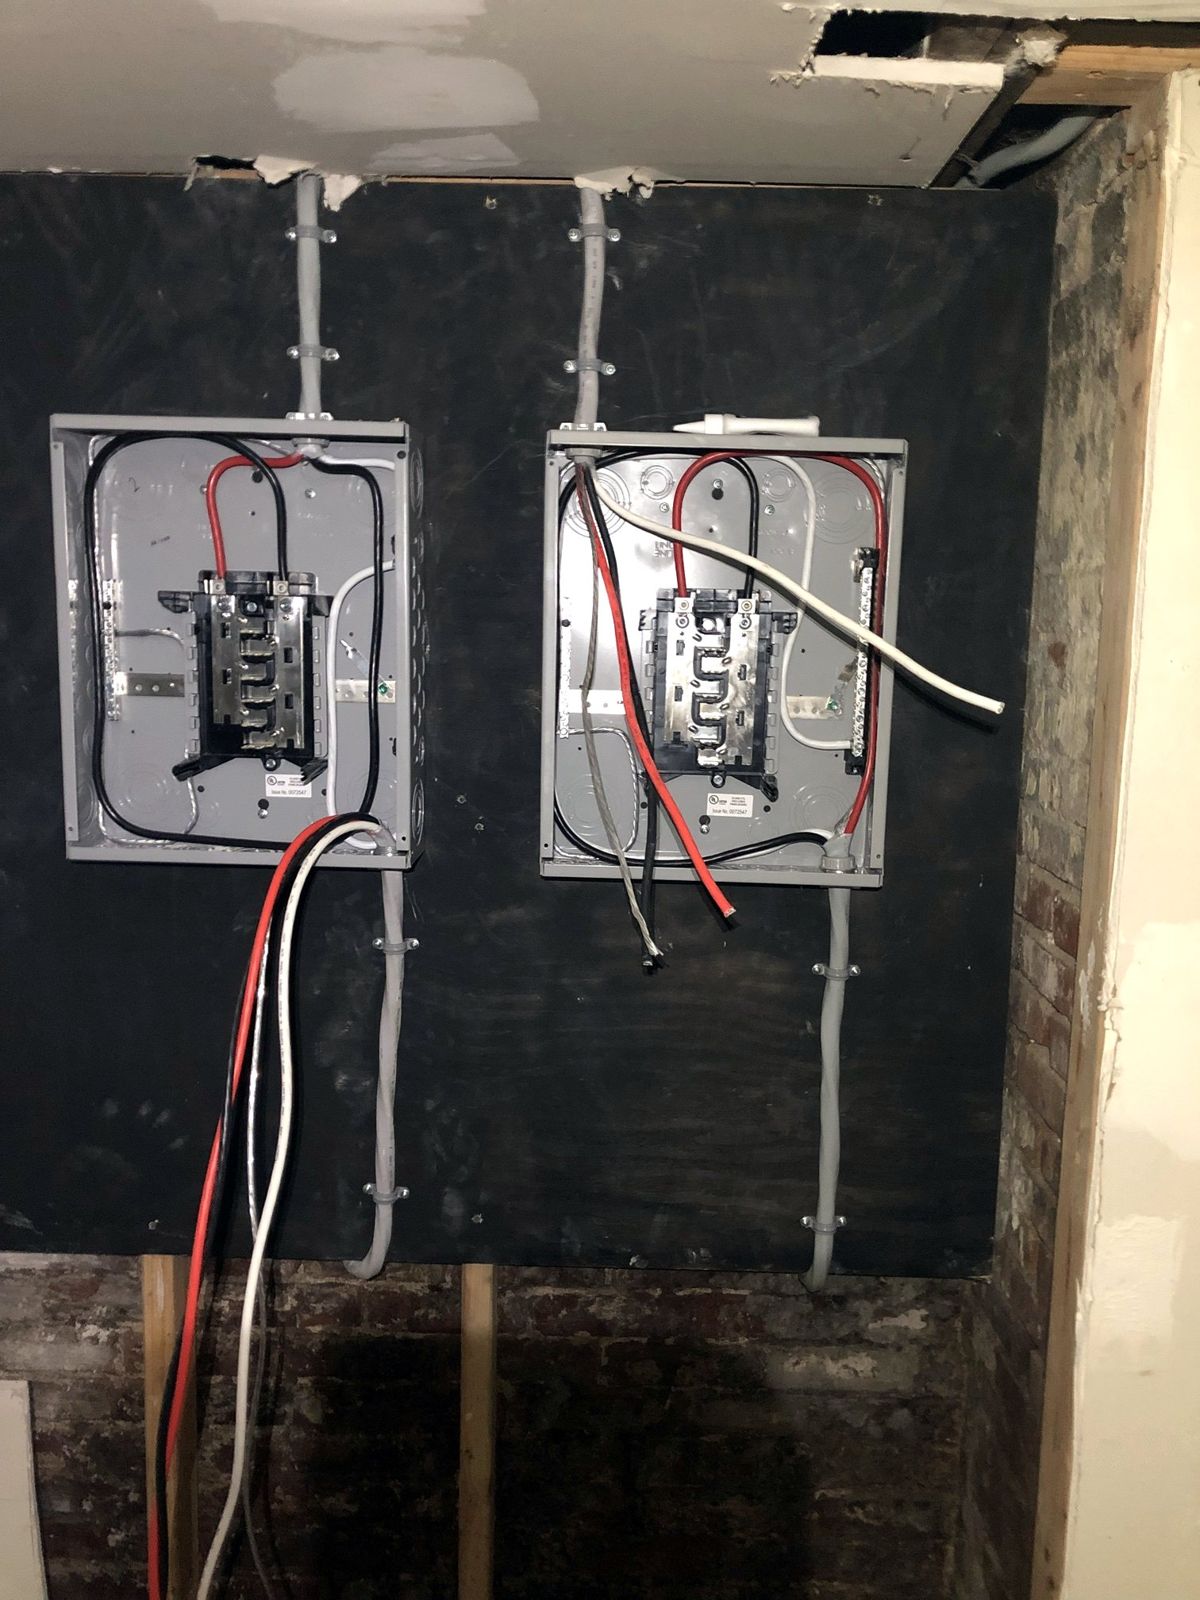
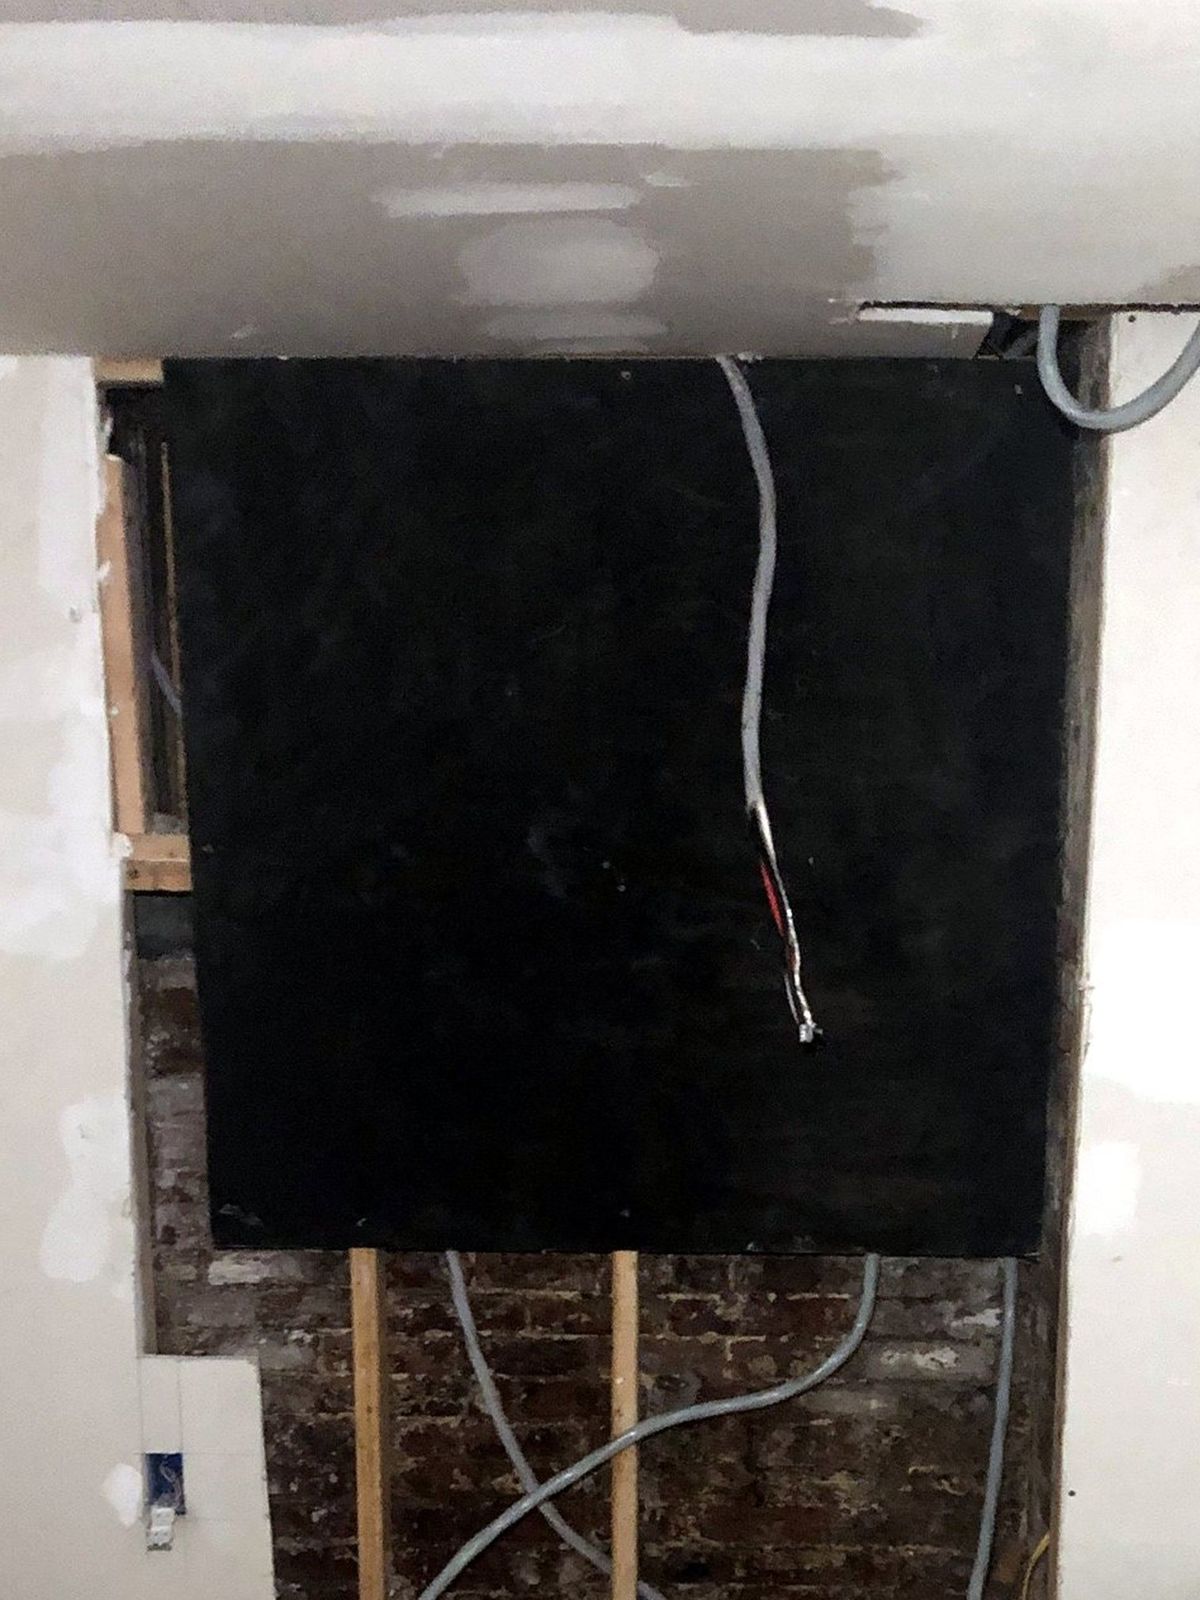
From a bare board to two new panels: enclosures mounted, feeders routed and strapped, conductors landed. We also install multi-meter services with a gutter, meter sockets, disconnects and bonded grounding (photo 4).
Step by step
Before a new home goes up, the site needs power. We set and braced the service pole, mounted the meter socket, disconnect and outlet, and left the service wire ready for the utility to connect, following the utility's installation specs.
More photos
Old shingles stripped down to the wood deck by the crew in one day's push, with the new shingles, underlayment and trim staged on site and debris cleared as we go.
More photos
New architectural shingles on a roof that meets a brick wall, with the joint flashed and sealed so water stays out.
About us
US HOME IMPROVEMENT LLC builds and remodels homes in New Jersey and Pennsylvania. Most of our clients come to us by referral, and we work to keep it that way.
Where we work
We speak your language
English · Español
We explain every step in English or Spanish.
Construction, plumbing, electrical and structural work under one contract, with one person to call.
Our New Jersey registration number appears on every estimate, contract and ad, as state law requires.
Beams, basements and load-bearing changes done right, so your home stays safe.
You get the scope, price and schedule in writing before work starts.
How we work
We see the site, take measurements and listen to what you need.
Scope, materials, price and schedule in writing.
We pull the required permits and keep you updated at every stage.
We review every detail with you before the job is closed.
Winter is the time to plan what you’ll build in spring. Tell us about your project and we’ll set up a visit.
Free estimate
Share a few details and we’ll call or email you back. Se habla español.